Skip main navigation
Sold for $900,000
  • $900,000

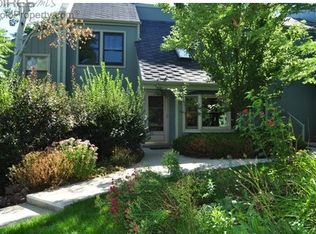
    74 Benthaven Pl, Boulder, CO 80305

    3beds
    1,542sqft
    Townhouse
    Built in 1973
    1,898 Square Feet Lot
    $926,600 Zestimate®
    $584/sqft
    $3,309 Estimated rent

    Home value

    $926,600

    $871,000 - $991,000

    $3,309/mo

    Zestimate® history
    Loading
    Loading...

    Owner options

    List your home for rent

    $3,309/mo

    Rent Zestimate®

    Find your next renter with Zillow Rental Manager. Plus, with online applications, you can quickly screen prospective tenants – for free.

    Learn more

    $3,309/mo

    Rent Zestimate®

    Refinance and save

    $5,665/mo

    Est. payment

    Refinancing to a lower rate could help reduce your monthly payments and save thousands over the life of the loan.

    See today's rates

    $5,665/mo

    Est. payment

    Explore your selling options

    Work with a Zillow partner agent

    Leverage their expertise and Zillow's premium Showcase listings to get your home seen by more buyers.

    Get started

    List with your own agent

    Get your home in front of millions of buyers by listing it on Zillow.

    Learn how to do it

    Sell it yourself

    Take full control of how buyers see your home on Zillow by listing For Sale by Owner (FSBO).

    List your home

    What's special

    Private flagstone patioWhole foodsPeaceful south boulder townhomeTennis courtLuxurious primary bathroom retreat
    PEACEFUL SOUTH BOULDER TOWNHOME! Tucked in a quiet nook of the Benthaven Community, this gem features a luxurious primary bathroom retreat, owned solar for lower energy bills, and an insulated two-car garage with storage. Enjoy morning coffee out on your private flagstone patio and take advantage of community amenities, including trails, a clubhouse, tennis court and summer-ready pool. Backs to open space and more trails. Close to the rec center, Whole Foods, Sweet Cow Ice Cream and more. YES!

    Zillow last checked:

    Listing updated:

    Listed by:

    Dunbar Hardy 303-733-5335,

    Porchlight RE Group-Boulder

    Bought with:

    Non-IRES Agent

    Non-IRES

    Source: IRES as distributed by MLS GRID,MLS#: 1004078MLS Logo

    Facts & features

    Interior

    Bedrooms & bathrooms
    • Bedrooms: 3
    • Bathrooms: 3
    • Full bathrooms: 2
    • 1/2 bathrooms: 1
    • Main level bathrooms: 1
    Primary bedroom
    • Description: Luxury Vinyl
    • Features: Luxury Features Primary Bath
    • Level: Upper
    • Area: 180 Square Feet
    • Dimensions: 12 x 15
    Bedroom 2
    • Description: Luxury Vinyl
    • Level: Upper
    • Area: 143 Square Feet
    • Dimensions: 11 x 13
    Bedroom 3
    • Description: Luxury Vinyl
    • Level: Upper
    • Area: 110 Square Feet
    • Dimensions: 10 x 11
    Dining room
    • Description: Luxury Vinyl
    • Level: Main
    • Area: 90 Square Feet
    • Dimensions: 9 x 10
    Kitchen
    • Description: Luxury Vinyl
    • Level: Main
    • Area: 220 Square Feet
    • Dimensions: 10 x 22
    Laundry
    • Level: Main
    Living room
    • Description: Luxury Vinyl
    • Level: Main
    • Area: 195 Square Feet
    • Dimensions: 13 x 15
    Heating
    • Heat Pump
    Appliances
    • Included: Electric Range, Dishwasher, Refrigerator, Washer, Dryer, Microwave, Disposal
    • Laundry: Washer/Dryer Hookup
    Features
    • Eat-in Kitchen
    • Windows: Skylight(s), Window Coverings
    • Basement: None
    Interior area
    • Total structure area: 1,542
    • Total interior livable area: 1,542 sqft
    • Finished area above ground: 1,542

    Property

    Parking
    • Total spaces: 2
    • Parking features: Garage
    • Garage spaces: 2
    • Details: Detached
    Features
    • Levels: Two
    • Stories: 2
    • Patio & porch: Patio
    • Exterior features: Sprinkler System, Tennis Court(s)
    • Has private pool: Yes
    • Pool features: Private
    • Fencing: Fenced,Wood
    • Has view: Yes
    • View description: City
    Lot
    • Size: 1,898 sqft
    • Features: Evergreen Trees, Deciduous Trees, Rolling Slope, City Limits, Paved, Gutters, Sidewalks, Alley
    Details
    • Parcel number: R0014736
    • Zoning: RES
    • Special conditions: Private Owner

    Construction

    Type & style
    • Home type: Townhouse
    • Architectural style: Contemporary
    • Property subtype: Townhouse
    • Attached to another structure: Yes
    Materials
    • Frame
    • Roof: Composition
    Condition
    • New construction: No
    • Year built: 1973

    Utilities & green energy

    • Electric: Xcel
    • Gas: Xcel
    • Sewer: Public Sewer
    • Water: City
    • Utilities for property: Electricity Available, Cable Available, High Speed Avail
    Green energy
    • Energy efficient items: Windows, Thermostat

    Community & neighborhood

    Security
    • Security features: Fire Alarm
    Community
    • Community features: Clubhouse, Tennis Court(s), Pool, Park
    Location
    • Region: Boulder
    • Subdivision: Benthaven Community

    HOA & financial

    HOA
    • Has HOA: Yes
    • HOA fee: $435 monthly
    • Services included: Common Amenities, Trash, Snow Removal, Maintenance Grounds, Management, Utilities, Water, Insurance, Sewer
    • Association name: Benthaven Community
    • Association phone: 720-810-4626

    Other

    Other facts
    • Listing terms: Cash,Conventional
    • Road surface type: Asphalt

    Price history

    DateEventPrice
    8/15/2025Listing removed$3,500$2/sqft
    Source: Zillow Rentals Report a problem
    8/12/2025Listed for rent$3,500$2/sqft
    Source: Zillow Rentals Report a problem
    3/29/2024Sold$900,000-5.3%$584/sqft
    Source: IRES as distributed by MLS GRID #1004078 Report a problem
    3/11/2024Pending sale$950,000$616/sqft
    Source: REcolorado as distributed by MLS GRID #IR1004078 Report a problem
    2/29/2024Listed for sale$950,000+61.7%$616/sqft
    Source: REcolorado as distributed by MLS GRID #IR1004078 Report a problem
    12/6/2016Sold$587,500+1.3%$381/sqft
    Source: IRES as distributed by MLS GRID #805282 Report a problem
    10/31/2016Price change$579,900-3.3%$376/sqft
    Source: RE/MAX Alliance on Walnut #805282 Report a problem
    10/21/2016Listed for sale$599,900+20%$389/sqft
    Source: RE/MAX ALLIANCE ON WALNUT #805282 Report a problem
    9/10/2015Sold$500,000+0%$324/sqft
    Source: Public Record Report a problem
    8/11/2015Listed for sale$499,900+40.8%$324/sqft
    Source: RE/MAX of Boulder #771795 Report a problem
    8/5/2009Sold$355,000$230/sqft
    Source: Public Record Report a problem

    Public tax history

    YearProperty taxesTax assessment
    2025$5,341 +3.3%$58,344 -8.2%
    2024$5,170 +3.3%$63,556 -1%
    2023$5,007 +4.9%$64,173 +19%
    2022$4,775 +14.7%$53,918 -2.8%
    2021$4,163 $55,469 +16%
    2020$4,163 +17%$47,826
    2019$3,557 $47,826 +16.6%
    2018$3,557 $41,026 -13.6%
    2017$3,557 +9.5%$47,465 +26.5%
    2016$3,249 +5.6%$37,531 +16.3%
    2015$3,077 +13.4%$32,277
    2014$2,714 +13.1%$32,277
    2013$2,401 +0.9%$32,277 +12.6%
    2012$2,379 +6.6%$28,656
    2011$2,232 -3.2%--
    2010$2,306 +14.6%$27,620 -9.6%
    2009$2,013 +3.5%$30,560 -2.9%
    2008$1,944 +12.1%$31,470
    2007$1,734 +3.9%$31,470 +16%
    2006$1,669 -9%$27,130
    2005$1,834 +0.7%$27,130 -9.6%
    2004$1,821 +11.5%$30,020
    2003$1,633 +10.3%$30,020 +28.2%
    2002$1,480 $23,410 -90.8%
    2001-- $255,800

    Find assessor info on the county website

    Neighborhood: Devil's Thumb

    Nearby schools

    GreatSchools rating
    Schools provided by the listing agent
    • Elementary: Mesa
    • Middle: Southern Hills
    • High: Fairview

    Source: IRES as distributed by MLS GRID. This data may not be complete. We recommend contacting the local school district to confirm school assignments for this home.

    Get a cash offer in 3 minutes
    Find out how much your home could sell for in as little as 3 minutes with a no-obligation cash offer.
    Estimated market value
    $926,600
    Get a cash offer in 3 minutes
    Find out how much your home could sell for in as little as 3 minutes with a no-obligation cash offer.
    Estimated market value
    $926,600