PRICE ADJUSTMENT! RARE FIND! Are you ready to see a stunning unit in Sterling Woods that is one of the few townhouses that come with 2-GARAGES? This well cared for unit has been impeccably maintained and is move in ready. It has been owned by the same owner for 35+ years. Features are endless: gleaming hardwood floors, expansive living room right out to the private deck, 3 full bathrooms, den that can be used as a bedroom. Also on the main level and a deep kitchen pantry keeping all you need at your fingertips. The home has tons of closet space, a master suite with a whirlpool tub and walk-in closet, a lower level room easily used as a private office and an amazing workshop right in the garage. This home is truly a one in a million find. You must come see it before it is gone.
Sold for $460,000
$460,000
73 Brittania Drive #73, Danbury, CT 06811
2beds
1,981sqft
Condominium, Townhouse
Built in 1986
-- sqft lot
$488,500 Zestimate®
$232/sqft
$3,230 Estimated rent
Home value
$488,500
$440,000 - $542,000
$3,230/mo
Zestimate® history
Owner options
List your home for rent
$3,230/mo
Rent Zestimate®
Find your next renter with Zillow Rental Manager. Plus, with online applications, you can quickly screen prospective tenants – for free.
$3,230/mo
Rent Zestimate®
Refinance and save
$3,776/mo
Est. payment
Refinancing to a lower rate could help reduce your monthly payments and save thousands over the life of the loan.
$3,776/mo
Est. payment
Explore your selling options
Work with a Zillow partner agent
Leverage their expertise and Zillow's premium Showcase listings to get your home seen by more buyers.
Get startedList with your own agent
Get your home in front of millions of buyers by listing it on Zillow.
Learn how to do itSell it yourself
Take full control of how buyers see your home on Zillow by listing For Sale by Owner (FSBO).
List your homeWhat's special
Private deckDeep kitchen pantryWalk-in closetTons of closet spaceWell cared for unitGleaming hardwood floors
Zillow last checked:
Listing updated:
Listed by:
PAM FAMIGLIETTI TEAM OF WILLIAM RAVEIS REAL ESTATE,
Pam Famiglietti 203-560-0753,
William Raveis Real Estate 203-264-8180,
Co-Listing Agent: Sharon Wilson 203-702-3293,
William Raveis Real Estate
Bought with:
Michele Isenberg, REB.0795348
Coldwell Banker Realty
Source: Smart MLS,MLS#: 24089662
Facts & features
Interior
Bedrooms & bathrooms
- Bedrooms: 2
- Bathrooms: 3
- Full bathrooms: 3
Rooms
- Room types: Workshop
Primary bedroom
- Features: Bedroom Suite, Ceiling Fan(s), Whirlpool Tub, Walk-In Closet(s), Wall/Wall Carpet
- Level: Upper
- Area: 196.8 Square Feet
- Dimensions: 12 x 16.4
Bedroom
- Features: Ceiling Fan(s), Wall/Wall Carpet
- Level: Upper
- Area: 166.4 Square Feet
- Dimensions: 10.4 x 16
Bathroom
- Features: Full Bath, Stall Shower, Tile Floor
- Level: Main
Bathroom
- Features: Full Bath, Tub w/Shower, Tile Floor
- Level: Upper
Den
- Features: Balcony/Deck, Ceiling Fan(s), Sliders, Hardwood Floor
- Level: Main
- Area: 166.4 Square Feet
- Dimensions: 10.4 x 16
Dining room
- Features: Hardwood Floor
- Level: Main
- Area: 176.8 Square Feet
- Dimensions: 13 x 13.6
Kitchen
- Features: Ceiling Fan(s), Granite Counters, Eating Space, Pantry, Tile Floor
- Level: Main
- Area: 141.4 Square Feet
- Dimensions: 10.1 x 14
Living room
- Features: Cathedral Ceiling(s), Balcony/Deck, Ceiling Fan(s), Fireplace, Sliders, Hardwood Floor
- Level: Main
- Area: 276 Square Feet
- Dimensions: 12 x 23
Office
- Features: Wall/Wall Carpet
- Level: Lower
Heating
- Forced Air, Gas In Street
Cooling
- Central Air
Appliances
- Included: Oven/Range, Refrigerator, Dishwasher, Washer, Dryer, Electric Water Heater, Tankless Water Heater
- Laundry: Main Level
Features
- Smart Thermostat
- Windows: Thermopane Windows
- Basement: Partial,Heated,Storage Space,Garage Access,Interior Entry,Partially Finished
- Attic: None
- Number of fireplaces: 1
- Common walls with other units/homes: End Unit
Interior area
- Total structure area: 1,981
- Total interior livable area: 1,981 sqft
- Finished area above ground: 1,813
- Finished area below ground: 168
Property
Parking
- Total spaces: 2
- Parking features: Attached, Paved, Garage Door Opener
- Attached garage spaces: 2
Accessibility
- Accessibility features: Stair Lift
Features
- Stories: 3
- Patio & porch: Porch, Deck
- Exterior features: Sidewalk, Lighting
- Has private pool: Yes
- Pool features: Heated, Fenced, In Ground
Lot
- Features: Cul-De-Sac
Details
- Parcel number: 999999999
- Zoning: Residential
Construction
Type & style
- Home type: Condo
- Architectural style: Townhouse
- Property subtype: Condominium, Townhouse
- Attached to another structure: Yes
Materials
- Vinyl Siding
Condition
- New construction: No
- Year built: 1986
Details
- Builder model: Preston
Utilities & green energy
- Sewer: Public Sewer
- Water: Public
- Utilities for property: Cable Available
Green energy
- Energy efficient items: Thermostat, Windows
Community & HOA
Community
- Features: Golf, Health Club, Lake, Park, Shopping/Mall
HOA
- Has HOA: Yes
- Amenities included: Clubhouse, Guest Parking, Health Club, Pool, Management
- Services included: Maintenance Grounds, Trash, Snow Removal, Pest Control, Pool Service, Road Maintenance
- HOA fee: $615 monthly
Location
- Region: Danbury
Financial & listing details
- Price per square foot: $232/sqft
- Tax assessed value: $261,170
- Annual tax amount: $6,383
- Date on market: 4/26/2025
Price history
| Date | Event | Price |
|---|---|---|
| 8/2/2025 | Listing removed | $474,900$240/sqft |
Source:  William Raveis Real Estate, Mortgage & Insurance #24089662 Report a problem William Raveis Real Estate, Mortgage & Insurance #24089662 Report a problem | ||
| 8/1/2025 | Listed for sale | $474,900+3.2%$240/sqft |
Source: William Raveis Real Estate, Mortgage & Insurance #24089662 Report a problem | ||
| 7/31/2025 | Sold | $460,000-3.1%$232/sqft |
Source:  Smart MLS #24089662 Report a problem Smart MLS #24089662 Report a problem | ||
| 6/25/2025 | Pending sale | $474,900$240/sqft |
Source: William Raveis Real Estate, Mortgage & Insurance #24089662 Report a problem | ||
| 5/28/2025 | Price change | $474,900-2.9%$240/sqft |
Source: Smart MLS #24089662 Report a problem | ||
| 5/20/2025 | Price change | $489,000-2%$247/sqft |
Source: Smart MLS #24089662 Report a problem | ||
| 4/26/2025 | Listed for sale | $499,000$252/sqft |
Source: Smart MLS #24089662 Report a problem | ||
Public tax history
Tax history is unavailable.
Neighborhood: 06811
Nearby homes
- $425,3002 bd2 ba1.4k sqft55 Brittania Dr, Danbury, CT 06811Off Market

- $456,4002 bd2 ba1.5k sqft51 Brittania Dr, Danbury, CT 06811Off Market
- $446,1002 bd3 ba1.4k sqft60 Brittania Dr, Danbury, CT 06811Off Market
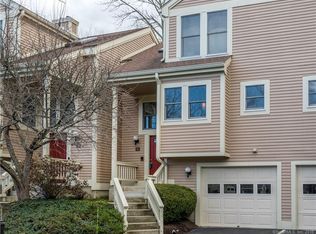
- $475,4002 bd2 ba1.4k sqft58 Brittania Dr, Danbury, CT 06811Off Market
- $453,4002 bd2 ba1.2k sqft54 Brittania Dr, Danbury, CT 06811Off Market
- $416,4002 bd3 ba1.4k sqft70 Brittania Dr #70, Danbury, CT 06811Off Market
- $468,5002 bd3 ba2.5k sqft65 Brittania Dr, Danbury, CT 06811Off Market
- $440,0002 bd3 ba1.8k sqft56 Brittania Dr, Danbury, CT 06811Sold
Nearby schools
GreatSchools rating
- 4/10Stadley Rough SchoolGrades: K-5Distance: 0.3 mi
- 2/10Broadview Middle SchoolGrades: 6-8Distance: 2.2 mi
- 2/10Danbury High SchoolGrades: 9-12Distance: 2.7 mi
Schools provided by the listing agent
- High: Danbury
Source: Smart MLS. This data may not be complete. We recommend contacting the local school district to confirm school assignments for this home.


Get pre-qualified for a loan
At Zillow Home Loans, we can pre-qualify you in as little as 5 minutes with no impact to your credit score.An equal housing lender. NMLS #10287.
Sell for more on Zillow
Get a Zillow Showcase℠ listing at no additional cost and you could sell for .
$488,500
2% more
+$9,770
With Zillow Showcase(estimated)
$498,270
- Connecticut
- Fairfield County
- Danbury
- 06811
- 73 Brittania Drive Unit 73
Nearby cities
Nearby zip codes
Other Danbury Topics
