Skip main navigation
Sold for $320,900
  • Zestimate®
    $320,900

    73 Chakeres Way, Wilmington, OH 45177

    5beds
    2,415sqft
    Single Family Residence
    Built in 2026
    -- sqft lot
    $320,900 Zestimate®
    $133/sqft
    $3,380 Estimated rent

    Home value

    $320,900

    Estimated sales range

    Not available

    $3,380/mo

    Zestimate® history
    Loading
    Loading...

    Owner options

    List your home for rent

    $3,380/mo

    Rent Zestimate®

    Find your next renter with Zillow Rental Manager. Plus, with online applications, you can quickly screen prospective tenants – for free.

    Learn more

    $3,380/mo

    Rent Zestimate®

    Refinance and save

    $2,682/mo

    Est. payment

    Refinancing to a lower rate could help reduce your monthly payments and save thousands over the life of the loan.

    See today's rates

    $2,682/mo

    Est. payment

    Explore your selling options

    Work with a Zillow partner agent

    Leverage their expertise and Zillow's premium Showcase listings to get your home seen by more buyers.

    Get started

    List with your own agent

    Get your home in front of millions of buyers by listing it on Zillow.

    Learn how to do it

    Sell it yourself

    Take full control of how buyers see your home on Zillow by listing For Sale by Owner (FSBO).

    List your home

    What's special

    Inviting eat-in islandOpen-concept layoutGenerously sized great roomFunctional kitchenThree additional spacious bedroomsLuxurious primary suiteQuartz counter tops
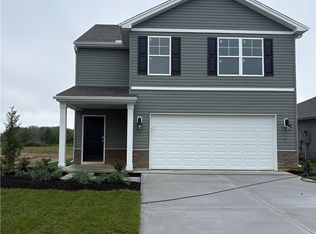
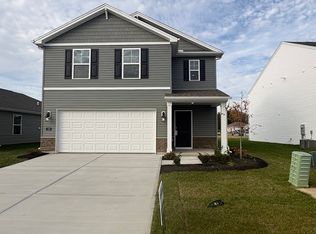
    Discover the perfect blend of modern comfort and thoughtful design in this captivating two-story residence, ideally situated in the vibrant Creekview community. This home offers an expansive 2,415 sq. ft. of meticulously crafted living space, providing an exceptional environment for both relaxation and entertaining. The open-concept layout immediately welcomes you, fostering a seamless flow throughout the main living areas, ideal for contemporary lifestyles and memorable gatherings. The heart of the home features a functional kitchen, complete quartz counter tops with an inviting eat-in island and sleek stainless-steel appliances, perfectly positioned to serve the adjacent dining area. The generously sized great room provides ample space for family activities and creates a warm, inviting atmosphere. A significant convenience is the inclusion of a versatile bedroom and a full bathroom on the first floor, offering flexibility for guests or multi-generational living. Upstairs, a versatile loft area awaits, alongside three additional spacious bedrooms. The luxurious primary suite is a true retreat, bathed in natural light and boasting a deluxe bathroom with a walk-in closet, ensuring a private sanctuary. Advanced Home Is Connected® technology provides unparalleled connectivity and peace of mind, integrating seamlessly into daily life. This residence offers an outstanding opportunity to embrace a harmonious lifestyle within a thriving community.

    Zillow last checked:

    Listing updated:

    Listed by:

    James McKinney 937-777-9464,

    D.R. Horton Realty of Ohio Inc

    Bought with:

    Delaney Brun, 2023007014

    Sibcy Cline Inc.

    Source: DABR MLS,MLS#: 967323MLS LogoOriginating MLS: Dayton Area Board of REALTORS

    Facts & features

    Interior

    Bedrooms & bathrooms
    • Bedrooms: 5
    • Bathrooms: 3
    • Full bathrooms: 3
    • Main level bathrooms: 1
    Bedroom
    • Level: Second
    • Dimensions: 15 x 19
    Bedroom
    • Level: Second
    • Dimensions: 11 x 11
    Bedroom
    • Level: Second
    • Dimensions: 11 x 11
    Bedroom
    • Level: Second
    • Dimensions: 11 x 11
    Bedroom
    • Level: Main
    • Dimensions: 13 x 10
    Breakfast room nook
    • Level: Main
    • Dimensions: 11 x 13
    Great room
    • Level: Main
    • Dimensions: 14 x 14
    Kitchen
    • Level: Main
    • Dimensions: 10 x 12
    Loft
    • Level: Second
    • Dimensions: 17 x 10
    Heating
    • Forced Air, Natural Gas
    Cooling
    • Central Air
    Appliances
    • Included: Dryer, Dishwasher, Disposal, Microwave, Range, Refrigerator, Washer, Electric Water Heater
    Features
    • Kitchen Island, Kitchen/Family Room Combo, Pantry, Quartz Counters, Solid Surface Counters, Walk-In Closet(s)
    • Windows: Double Pane Windows, Insulated Windows, Vinyl
    Interior area
    • Total structure area: 2,415
    • Total interior livable area: 2,415 sqft

    Property

    Parking
    • Total spaces: 2
    • Parking features: Attached, Garage, Two Car Garage
    • Attached garage spaces: 2
    Features
    • Levels: Two
    • Stories: 2
    Details
    • Parcel number: 290161608008100
    • Zoning: Residential
    • Zoning description: Residential

    Construction

    Type & style
    • Home type: SingleFamily
    • Property subtype: Single Family Residence
    Materials
    • Stone, Vinyl Siding
    • Foundation: Slab
    Condition
    • New Construction
    • New construction: Yes
    • Year built: 2026
    Details
    • Warranty included: Yes

    Utilities & green energy

    • Water: Public
    • Utilities for property: Natural Gas Available, Water Available

    Community & HOA

    Community
    • Security: Smoke Detector(s)
    • Subdivision: Creekview
    HOA
    • Has HOA: Yes
    • HOA fee: $600 annually
    • HOA name: Omni Community Mgmt
    • HOA phone: 614-539-7726
    Location
    • Region: Wilmington

    Financial & listing details

    • Price per square foot: $133/sqft
    • Date on market: 8/24/2026
    • Date available: 08/24/2026
    • Listing terms: Conventional,FHA,VA Loan

    Price history

    DateEventPrice
    10/30/2026Sold$320,900+0.3%$133/sqft
    Source: DABR MLS #967323 Report a problem
    9/14/2026Pending sale$319,900-0.3%$132/sqft
    Source: DABR MLS #967323 Report a problem
    9/11/2026Price change$320,900+0.3%$133/sqft
    Source: DR Horton Report a problem
    8/24/2026Listed for sale$319,900$132/sqft
    Source: DABR MLS #967323 Report a problem

    Public tax history

    Tax history is unavailable.

    Neighborhood: 45177

    Nearby schools

    GreatSchools rating
    Schools provided by the listing agent
    • District: Wilmington

    Source: DABR MLS. This data may not be complete. We recommend contacting the local school district to confirm school assignments for this home.

    Get pre-qualified for a loan
    At Zillow Home Loans, we can pre-qualify you in as little as 5 minutes with no impact to your credit score.

    An equal housing lender. NMLS #10287.