Discover the charm of Creekview with this exceptional two-story residence, The Elder, meticulously crafted by D.R. Horton. This thoughtfully designed home offers a harmonious blend of comfort and style, creating an inviting atmosphere for everyday living and entertaining. A bright foyer gracefully ushers you into a spacious great room, where the living, dining, and modern kitchen areas flow seamlessly together, providing an ideal setting for gatherings. The heart of this home, the kitchen, is appointed with sleek stainless steel appliances and abundant storage, catering to both the aspiring chef and daily convenience. Upstairs, four generously sized bedrooms provide comfortable retreats, each offering ample closet space. The owner's suite is a private sanctuary, featuring its own dedicated bathroom and a walk-in closet, ensuring a serene escape. Practicality is further enhanced by a conveniently located second-floor laundry room and an additional full bathroom, making daily routines effortless. This home embodies modern living in a desirable community.
Pending
Price cut: $1K (9/19)
$299,900
91 Chakeres Way, Wilmington, OH 45177
4beds
2,156sqft
Single Family Residence
Built in 2026
5,009 Square Feet Lot
$297,300 Zestimate®
$139/sqft
$50/mo HOA
What's special
Bright foyerFour generously sized bedroomsTwo-story residenceWalk-in closetAbundant storageAmple closet spaceSpacious great room
- 81 days
- 4
- 0
Zillow last checked:
Listing updated:
Listed by:
James McKinney 937-777-9464,
D.R. Horton Realty of Ohio Inc
Source: DABR MLS,MLS#: 966449 Originating MLS: Dayton Area Board of REALTORS
Facts & features
Interior
Bedrooms & bathrooms
- Bedrooms: 4
- Bathrooms: 3
- Full bathrooms: 2
- 1/2 bathrooms: 1
- Main level bathrooms: 1
Bedroom
- Level: Second
- Dimensions: 13 x 16
Bedroom
- Level: Second
- Dimensions: 11 x 10
Bedroom
- Level: Second
- Dimensions: 11 x 11
Bedroom
- Level: Second
- Dimensions: 11 x 12
Breakfast room nook
- Level: Main
- Dimensions: 13 x 12
Great room
- Level: Main
- Dimensions: 15 x 25
Kitchen
- Level: Main
- Dimensions: 13 x 12
Heating
- Forced Air, Natural Gas
Cooling
- Central Air
Appliances
- Included: Dishwasher, Disposal, Microwave, Range, Electric Water Heater
Features
- Kitchen Island, Laminate Counters, Pantry, Walk-In Closet(s)
- Windows: Double Pane Windows, Insulated Windows, Vinyl
Interior area
- Total structure area: 2,156
- Total interior livable area: 2,156 sqft
Property
Parking
- Total spaces: 2
- Parking features: Attached, Garage, Two Car Garage
- Attached garage spaces: 2
Features
- Levels: Two
- Stories: 2
Lot
- Size: 5,009 Square Feet
Details
- Parcel number: 290161608007900
- Zoning: Residential
- Zoning description: Residential
Construction
Type & style
- Home type: SingleFamily
- Property subtype: Single Family Residence
Materials
- Stone, Vinyl Siding
- Foundation: Slab
Condition
- New Construction
- New construction: Yes
- Year built: 2026
Details
- Warranty included: Yes
Utilities & green energy
- Water: Public
- Utilities for property: Natural Gas Available, Sewer Available, Water Available
Community & HOA
Community
- Security: Smoke Detector(s)
- Subdivision: Creekview
HOA
- Has HOA: Yes
- HOA fee: $600 annually
- HOA name: Omni Community Mgmt
- HOA phone: 614-539-7726
Location
- Region: Wilmington
Financial & listing details
- Price per square foot: $139/sqft
- Date on market: 8/12/2026
- Date available: 08/12/2026
- Listing terms: Conventional,FHA,VA Loan
Estimated market value
$297,300
$282,000 - $312,000
$3,237/mo
Price history
| Date | Event | Price |
|---|---|---|
| 9/28/2026 | Pending sale | $299,900$139/sqft |
Source:  DABR MLS #966449 Report a problem | ||
| 9/19/2026 | Price change | $299,900-0.3%$139/sqft |
Source:  DR Horton Report a problem | ||
| 9/11/2026 | Price change | $300,900+0.3%$140/sqft |
Source: DR Horton Report a problem | ||
| 7/1/2026 | Listed for sale | $299,900$139/sqft |
Source: DR Horton Report a problem | ||
Public tax history
Tax history is unavailable.
Monthly payment
Est. payment
Payment breakdown
Explore the cost of this home by adjusting the details. Changes won't be saved.Climate risks
Neighborhood: 45177
Nearby schools
Schools provided by the listing agent
- District: Wilmington
Source: DABR MLS. This data may not be complete. We recommend contacting the local school district to confirm school assignments for this home.
Similar homes
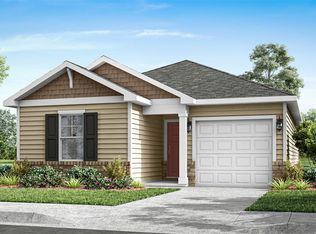
- $294,9004 bd3 ba1.9k sqft180 Chakeres Way, Wilmington, OH 45177New Construction
 Cincy MLS
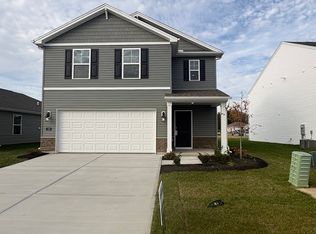
- from $292,9004 bd3 ba1.9k sqftPine Plan, Creekview, Wilmington, OH 45177New Construction
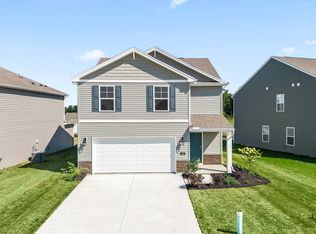 DR Horton
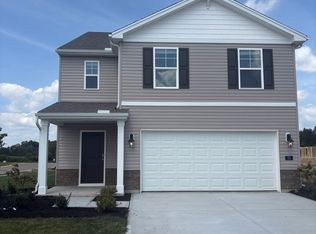
- from $302,9004 bd3 ba2.1k sqftElder Plan, Creekview, Wilmington, OH 45177New Construction
 DR Horton
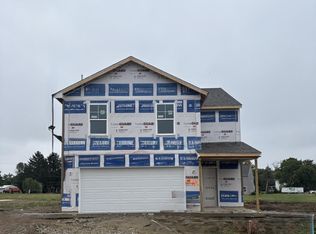
- $311,9004 bd3 ba1.9k sqft1150 Theatre Dr, Wilmington, OH 45177New Construction
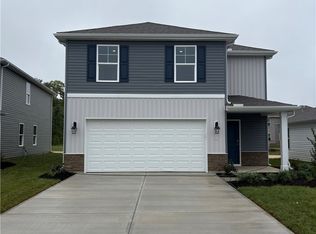
 DABR MLS
- $314,9004 bd3 ba2.1k sqft204 Chakeres Way, Wilmington, OH 45177New ConstructionMLS ID #962734, James McKinney, D.R. Horton Realty of Ohio Inc. DABR MLS
- $289,9003 bd3 ba1.6k sqft109 Chakeres Way, Wilmington, OH 45177New ConstructionDABR MLS
- $309,9003 bd2 ba2k sqft1312 Ridge Rd, Wilmington, OH 45177For SaleMLS ID #970059, Jessie Roberts, Coldwell Banker Heritage. DABR MLS
- $309,0003 bd2 ba1.3k sqft4649 Us Highway 22 W #3, Wilmington, OH 45177For SaleMLS ID #965383, Billie Madden, Keller Williams Pinnacle Group. DABR MLS
- $394,9004 bd3 ba2.1k sqft442 Red Maple Ln, Wilmington, OH 45177For SaleMLS ID #972160, Elysha Saunders, Bella Realty Group. DABR MLS
- $337,1253 bd2 ba1.6k sqft1195 Blue Spruce Ln, Wilmington, OH 45177New ConstructionDABR MLS
- $339,9003 bd2 ba1.8k sqft1219 Blue Spruce Ln, Wilmington, OH 45177New ConstructionDABR MLS
- $370,0003 bd2 ba2.1k sqft585 Silverado Dr, Wilmington, OH 45177For SaleMLS ID #1894113, Jordan N Brewer, Redfin Corporation. Cincy MLS
- $274,9994 bd1 ba1.5k sqft8363 N Us Highway 68, Wilmington, OH 45177For SaleMLS ID #970228, Brittany Keller, Glasshouse Realty Group. DABR MLS
- $375,0004 bd3 ba2.3k sqft471 Ogden Rd, Wilmington, OH 45177For SaleMLS ID #958988, Sheri McIntosh, McIntosh Real Estate Services. DABR MLS
- $419,9993 bd3 ba2.2k sqft909 Hickory Trail Dr, Wilmington, OH 45177For SaleMLS ID #964427, Michael Wages, Irongate Inc.. DABR MLS
