Don't miss out on the opportunity to turn 73 Charter Gate Drive into your forever home! This beautiful 5-bedroom, 3.5-bathroom colonial in the highly sought-after Stafford Lakes Community has all the features you're looking for. The kitchen boasts a double oven, ample cabinet space, and a welcoming island for entertaining. Relax in the open family room and spend time with loved ones. The primary bedroom is incredibly spacious, featuring a cozy sitting area, a luxurious ensuite with a soaking tub and separate shower, and walk-in closets in every room to meet all your storage needs. The finished basement not only has a full bathroom and bedroom, but also a media room perfect for movie nights or cheering on your favorite sports team. Step outside into the expansive fenced backyard and enjoy the newly added deck for some rest and relaxation. This lovely home comes with a two-car garage and solar panels to help save on energy costs. The roof was replaced in 2019. All new carpeting installed upper level. Fresh paint throughout. It is located in a community with many amenities, including a pool, playgrounds, sidewalks, and street lights. Close to I-95 and shopping. Take a look at the 3D Virtual Tour.
Sold for $620,000
$620,000
73 Charter Gate Dr, Fredericksburg, VA 22406
5beds
3,624sqft
Single Family Residence
Built in 2012
0.29 Acres Lot
$643,900 Zestimate®
$171/sqft
$3,605 Estimated rent
Home value
$643,900
$612,000 - $676,000
$3,605/mo
Zestimate® history
Owner options
List your home for rent
$3,605/mo
Rent Zestimate®
Find your next renter with Zillow Rental Manager. Plus, with online applications, you can quickly screen prospective tenants – for free.
$3,605/mo
Rent Zestimate®
Refinance and save
$3,889/mo
Est. payment
Refinancing to a lower rate could help reduce your monthly payments and save thousands over the life of the loan.
$3,889/mo
Est. payment
Explore your selling options
Work with a Zillow partner agent
Leverage their expertise and Zillow's premium Showcase listings to get your home seen by more buyers.
Get startedList with your own agent
Get your home in front of millions of buyers by listing it on Zillow.
Learn how to do itSell it yourself
Take full control of how buyers see your home on Zillow by listing For Sale by Owner (FSBO).
List your homeWhat's special
Solar panelsOpen family roomStreet lightsAmple cabinet spaceCozy sitting areaSeparate shower
Zillow last checked:
Listing updated:
Listed by:
Stephanie Blais 540-710-4154,
Long & Foster Real Estate, Inc.,
Co-Listing Agent: Wade F Caple 540-424-2141,
Long & Foster Real Estate, Inc.
Bought with:
Stephanie Blais
Long & Foster Real Estate, Inc.
Source: Bright MLS,MLS#: VAST2028368
Facts & features
Interior
Bedrooms & bathrooms
- Bedrooms: 5
- Bathrooms: 4
- Full bathrooms: 3
- 1/2 bathrooms: 1
- Main level bathrooms: 1
Basement
- Area: 1236
Heating
- Forced Air, Natural Gas
Cooling
- Central Air, Electric
Appliances
- Included: Microwave, Built-In Range, Dishwasher, Disposal, Double Oven, Refrigerator, Stainless Steel Appliance(s), Gas Water Heater
- Laundry: Hookup
Features
- Breakfast Area, Ceiling Fan(s), Dining Area, Family Room Off Kitchen, Eat-in Kitchen, Kitchen - Gourmet, Bathroom - Tub Shower, Walk-In Closet(s), 9'+ Ceilings
- Flooring: Carpet, Ceramic Tile, Luxury Vinyl, Vinyl
- Basement: Partially Finished,Connecting Stairway,Improved,Exterior Entry,Rear Entrance,Walk-Out Access
- Has fireplace: No
Interior area
- Total structure area: 4,068
- Total interior livable area: 3,624 sqft
- Finished area above ground: 2,832
- Finished area below ground: 792
Property
Parking
- Total spaces: 2
- Parking features: Garage Door Opener, Driveway, Attached
- Attached garage spaces: 2
- Has uncovered spaces: Yes
Accessibility
- Accessibility features: None
Features
- Levels: Three
- Stories: 3
- Patio & porch: Deck
- Exterior features: Sidewalks, Street Lights
- Pool features: Community
- Fencing: Full,Privacy,Wood
Lot
- Size: 0.29 Acres
Details
- Additional structures: Above Grade, Below Grade
- Parcel number: 44R 12B 909
- Zoning: R1
- Special conditions: Standard
Construction
Type & style
- Home type: SingleFamily
- Architectural style: Traditional
- Property subtype: Single Family Residence
Materials
- Brick, Vinyl Siding
- Foundation: Concrete Perimeter
- Roof: Architectural Shingle
Condition
- Excellent
- New construction: No
- Year built: 2012
Details
- Builder model: Carmichael
- Builder name: Centex Homes
Utilities & green energy
- Sewer: Public Sewer
- Water: Public
Community & HOA
Community
- Security: Security System
- Subdivision: Stafford Lakes Village
HOA
- Has HOA: Yes
- Amenities included: Clubhouse, Common Grounds, Dog Park, Jogging Path, Pool, Tennis Court(s), Water/Lake Privileges, Basketball Court, Lake
- HOA fee: $232 quarterly
Location
- Region: Fredericksburg
Financial & listing details
- Price per square foot: $171/sqft
- Tax assessed value: $473,900
- Annual tax amount: $4,028
- Date on market: 5/2/2024
- Listing agreement: Exclusive Right To Sell
- Listing terms: FHA,Conventional,Cash,VA Loan
- Inclusions: Solar Panels (no Balance Due), Mounted Tv In Basement Conveys, Washer / Dryer, Stainless Steel Refrigerator
- Exclusions: Mounted Tv & Hardware In Dining Area - (wall Will Be Patched When Removed); Curtains, Freezer And White Refrigerator All Do Not Convey,
- Ownership: Fee Simple
Price history
| Date | Event | Price |
|---|---|---|
| 5/5/2024 | Sold | $620,000+1.7%$171/sqft |
Source:  Bright MLS #VAST2028368 Report a problem Bright MLS #VAST2028368 Report a problem | ||
| 5/3/2024 | Listed for sale | $609,900+72.8%$168/sqft |
Source: Bright MLS #VAST2028368 Report a problem | ||
| 12/6/2012 | Sold | $352,956$97/sqft |
Source: Public Record Report a problem | ||
Public tax history
| Year | Property taxes | Tax assessment |
|---|---|---|
| 2025 | $4,901 +3.4% | $530,600 |
| 2024 | $4,741 +11.5% | $530,600 +12% |
| 2023 | $4,253 +5.6% | $473,900 |
| 2022 | $4,028 +9.5% | $473,900 +24.9% |
| 2021 | $3,679 | $379,300 |
| 2020 | $3,679 -0.6% | $379,300 +3.5% |
| 2019 | $3,701 +2% | $366,400 |
| 2018 | $3,627 +4.4% | $366,400 +4.4% |
| 2017 | $3,475 | $351,000 |
| 2016 | $3,475 | $351,000 +2.4% |
| 2015 | -- | $342,900 |
| 2014 | -- | $342,900 +12.5% |
| 2013 | -- | $304,900 |
| 2012 | -- | -- |
Find assessor info on the county website
Neighborhood: 22406
Nearby homes
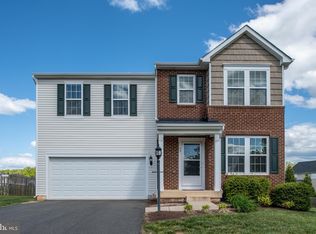
- $570,6004 bd4 ba3k sqft75 Charter Gate Dr, Fredericksburg, VA 22406Off Market
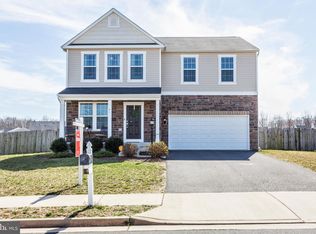
- $556,2004 bd3 ba3.2k sqft71 Ivy Spring Ln, Fredericksburg, VA 22406Off Market
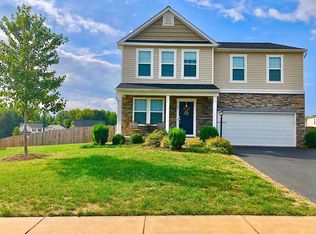
- $600,4004 bd4 ba3.3k sqft65 Ivy Spring Ln, Fredericksburg, VA 22406Off Market
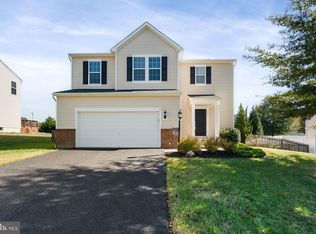
- $550,0004 bd4 ba3k sqft77 Charter Gate Dr, Fredericksburg, VA 22406Sold
- $651,4005 bd4 ba2.4k sqft63 Ivy Spring Ln, Fredericksburg, VA 22406Off Market
- $636,1004 bd3 ba3.7k sqft94 Royal Crescent Way, Fredericksburg, VA 22406Off Market
- $625,0005 bd3 ba2.8k sqft74 Charter Gate Dr, Fredericksburg, VA 22406Off Market
- $613,4005 bd4 ba2.5k sqft96 Royal Crescent Way, Fredericksburg, VA 22406Off Market
Nearby schools
GreatSchools rating
- 4/10Rocky Run Elementary SchoolGrades: K-5Distance: 1.1 mi
- 6/10T. Benton Gayle Middle SchoolGrades: 6-8Distance: 3.3 mi
- 5/10Colonial Forge High SchoolGrades: 9-12Distance: 8 mi
Schools provided by the listing agent
- Elementary: Rocky Run
- Middle: Gayle
- High: Colonial Forge
- District: Stafford County Public Schools
Source: Bright MLS. This data may not be complete. We recommend contacting the local school district to confirm school assignments for this home.
Get a cash offer in 3 minutes
Find out how much your home could sell for in as little as 3 minutes with a no-obligation cash offer.
Estimated market value
$643,900
Get a cash offer in 3 minutes
Find out how much your home could sell for in as little as 3 minutes with a no-obligation cash offer.
Estimated market value
$643,900
- Virginia
- Stafford County
- Fredericksburg
- 22406
- 73 Charter Gate Dr
Nearby cities
Nearby neighborhoods
Nearby zip codes
Other Fredericksburg Topics
