Located in Stafford Lakes Villages this home features four bedrooms and three and half baths with three finished levels and has a huge fenced yard. You will love the LVP flooring and how it flows through the entire main floor, then you are drawn into the home by the light streaming into the morning room overlooking the deck and patio and yard. Then you see the shed. Yes you get shed with this house! Back into the kitchen you notice the large center island, 42" oak cabinets and all the newer appliances. WOW! Head upstairs to find a upper family room that floats between the three bedrooms. The owners suite has it's own bath and a walk-in closet. There is soft carpet underfoot in all the bedrooms. Head down to the finished basement and you will notice the owners added LVP flooring, and finished off another (legal) bedroom and added a full bath as well, plus you get a second family room. If you have a dog, you will love the doggie door that is already installed leading up to the backyard! This is a turnkey home that is priced to sell. By the way, we asked the owners what they like best about living here all these years. There answer was, the close proximity to the canoe, kayak and fishing spots, the abilty to be at a restaurant for dinner in a short drive.. This home is also located just five miles from I-95 Exit, and approximatley thirty minutes from Marine Base Quantico Virginia. There is a commuter lot just before you get to I-95 as well. We hope this home become yours.
Sold for $550,000
$550,000
77 Charter Gate Dr, Fredericksburg, VA 22406
4beds
3,076sqft
Single Family Residence
Built in 2012
0.26 Acres Lot
$550,200 Zestimate®
$179/sqft
$3,387 Estimated rent
Home value
$550,200
$512,000 - $594,000
$3,387/mo
Zestimate® history
Owner options
List your home for rent
$3,387/mo
Rent Zestimate®
Find your next renter with Zillow Rental Manager. Plus, with online applications, you can quickly screen prospective tenants – for free.
$3,387/mo
Rent Zestimate®
Refinance and save
$3,363/mo
Est. payment
Refinancing to a lower rate could help reduce your monthly payments and save thousands over the life of the loan.
$3,363/mo
Est. payment
Explore your selling options
Work with a Zillow partner agent
Leverage their expertise and Zillow's premium Showcase listings to get your home seen by more buyers.
Get startedList with your own agent
Get your home in front of millions of buyers by listing it on Zillow.
Learn how to do itSell it yourself
Take full control of how buyers see your home on Zillow by listing For Sale by Owner (FSBO).
List your homeWhat's special
Finished basementHuge fenced yardLvp flooringLarge center islandNewer appliancesSecond family roomUpper family room
Zillow last checked:
Listing updated:
Listed by:
Patty Blackwelder 703-801-9367,
Samson Properties,
Co-Listing Agent: Courtney S Kuykendall 703-898-5120,
Samson Properties
Bought with:
Carla Criscuolo, 0225053643
Coldwell Banker Elite
Source: Bright MLS,MLS#: VAST2043564
Facts & features
Interior
Bedrooms & bathrooms
- Bedrooms: 4
- Bathrooms: 4
- Full bathrooms: 3
- 1/2 bathrooms: 1
- Main level bathrooms: 1
Basement
- Description: Percent Finished: 90.0
- Area: 944
Heating
- Programmable Thermostat, Forced Air, Natural Gas
Cooling
- Ceiling Fan(s), Programmable Thermostat, Central Air, Heat Pump, Electric
Appliances
- Included: Microwave, Dishwasher, Disposal, Dryer, Exhaust Fan, Ice Maker, Stainless Steel Appliance(s), Cooktop, Washer, Water Heater, Gas Water Heater
Features
- Bathroom - Tub Shower, Ceiling Fan(s), Family Room Off Kitchen, Floor Plan - Traditional, Eat-in Kitchen, Primary Bath(s), Walk-In Closet(s)
- Flooring: Luxury Vinyl, Tile/Brick, Carpet
- Basement: Finished,Interior Entry,Walk-Out Access
- Has fireplace: No
Interior area
- Total structure area: 3,076
- Total interior livable area: 3,076 sqft
- Finished area above ground: 2,132
- Finished area below ground: 944
Property
Parking
- Total spaces: 4
- Parking features: Garage Faces Front, Inside Entrance, Garage Door Opener, Asphalt, Attached, Driveway
- Attached garage spaces: 2
- Uncovered spaces: 2
Accessibility
- Accessibility features: None
Features
- Levels: Three
- Stories: 3
- Patio & porch: Patio
- Exterior features: Underground Lawn Sprinkler, Storage
- Pool features: None
- Fencing: Board,Back Yard
- Has view: Yes
- View description: Garden
Lot
- Size: 0.26 Acres
- Features: Level, Rear Yard
Details
- Additional structures: Above Grade, Below Grade
- Parcel number: 44R 12B 907
- Zoning: R1
- Special conditions: Standard
Construction
Type & style
- Home type: SingleFamily
- Architectural style: Colonial
- Property subtype: Single Family Residence
Materials
- Vinyl Siding
- Foundation: Concrete Perimeter
- Roof: Asphalt
Condition
- Very Good
- New construction: No
- Year built: 2012
Details
- Builder name: Pulte Homes
Utilities & green energy
- Sewer: Public Sewer
- Water: Public
- Utilities for property: Underground Utilities
Community & HOA
Community
- Subdivision: Stafford Lakes Village
HOA
- Has HOA: Yes
- Services included: Trash, Snow Removal
- HOA fee: $77 monthly
Location
- Region: Fredericksburg
Financial & listing details
- Price per square foot: $179/sqft
- Tax assessed value: $461,900
- Annual tax amount: $4,327
- Date on market: 10/30/2025
- Listing agreement: Exclusive Right To Sell
- Listing terms: FHA,VA Loan,Cash,Conventional
- Inclusions: Washer, Dryeer, built-in Microwave, 4 Ceiling Fans, Dishwasher, Disposer, 1 Garage Door Opener, 2 Garage Door Openers, 2 Refrigerators, 1 Ice Maker, 1 Stove, 1 Shed, In-ground Sprinkler System. Radon System & Sump Pump.
- Ownership: Fee Simple
- Road surface type: Black Top
Price history
| Date | Event | Price |
|---|---|---|
| 12/22/2025 | Sold | $550,000$179/sqft |
Source:  Bright MLS #VAST2043564 Report a problem Bright MLS #VAST2043564 Report a problem | ||
| 11/17/2025 | Contingent | $550,000$179/sqft |
Source: Bright MLS #VAST2043564 Report a problem | ||
| 10/30/2025 | Listed for sale | $550,000+97.5%$179/sqft |
Source: Bright MLS #VAST2043564 Report a problem | ||
| 4/9/2020 | Listing removed | $2,200$1/sqft |
Source: Carriage House Inc DBA Coldwell Banker Elite Report a problem | ||
| 2/8/2020 | Listed for rent | $2,200$1/sqft |
Source: Carriage House Inc DBA Coldwell Banker Elite Report a problem | ||
| 6/10/2018 | Listing removed | $2,200$1/sqft |
Source: Coldwell Banker Elite #1000454222 Report a problem | ||
| 4/27/2018 | Listed for rent | $2,200$1/sqft |
Source: Coldwell Banker Elite #1000454222 Report a problem | ||
| 12/28/2012 | Sold | $278,435$91/sqft |
Source: Public Record Report a problem | ||
Public tax history
| Year | Property taxes | Tax assessment |
|---|---|---|
| 2025 | $4,266 +3.4% | $461,900 |
| 2024 | $4,128 +11.3% | $461,900 +11.8% |
| 2023 | $3,708 +5.6% | $413,200 |
| 2022 | $3,512 +8.7% | $413,200 +24% |
| 2021 | $3,231 | $333,100 |
| 2020 | $3,231 0% | $333,100 +4.1% |
| 2019 | $3,232 +10.8% | $320,000 +8.6% |
| 2018 | $2,917 +4% | $294,600 +4% |
| 2017 | $2,804 | $283,200 |
| 2016 | $2,804 | $283,200 +1.8% |
| 2015 | -- | $278,100 |
| 2014 | -- | $278,100 +13% |
| 2013 | -- | $246,000 |
| 2012 | -- | -- |
Find assessor info on the county website
Neighborhood: 22406
Nearby homes
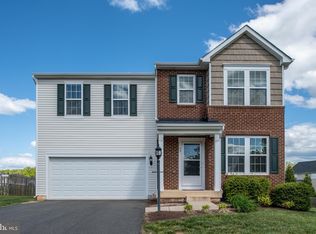
- $572,1004 bd4 ba3k sqft75 Charter Gate Dr, Fredericksburg, VA 22406Off Market
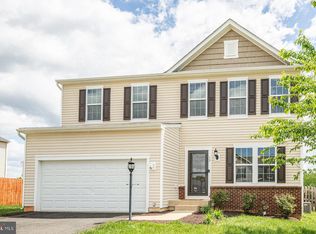
- $572,2004 bd3 ba2.1k sqft79 Charter Gate Dr, Fredericksburg, VA 22406Off Market
- $615,3005 bd4 ba2.5k sqft96 Royal Crescent Way, Fredericksburg, VA 22406Off Market
- $620,0005 bd4 ba3.6k sqft73 Charter Gate Dr, Fredericksburg, VA 22406Sold
- $640,1004 bd3 ba3.7k sqft94 Royal Crescent Way, Fredericksburg, VA 22406Off Market
- $570,0005 bd4 ba3.3k sqft78 Charter Gate Dr, Fredericksburg, VA 22406Sold
- $566,2003 bd2 ba2k sqft80 Charter Gate Dr, Fredericksburg, VA 22406Off Market
- $613,9004 bd4 ba2.5k sqft76 Charter Gate Dr, Fredericksburg, VA 22406Off Market
Nearby schools
GreatSchools rating
- 4/10Rocky Run Elementary SchoolGrades: K-5Distance: 1.2 mi
- 6/10T. Benton Gayle Middle SchoolGrades: 6-8Distance: 3.3 mi
- 5/10Colonial Forge High SchoolGrades: 9-12Distance: 8 mi
Schools provided by the listing agent
- Elementary: Rocky Run
- Middle: T. Benton Gayle
- High: Colonial Forge
- District: Stafford County Public Schools
Source: Bright MLS. This data may not be complete. We recommend contacting the local school district to confirm school assignments for this home.
Get a cash offer in 3 minutes
Find out how much your home could sell for in as little as 3 minutes with a no-obligation cash offer.
Estimated market value
$550,200
Get a cash offer in 3 minutes
Find out how much your home could sell for in as little as 3 minutes with a no-obligation cash offer.
Estimated market value
$550,200
- Virginia
- Stafford County
- Fredericksburg
- 22406
- 77 Charter Gate Dr
Nearby cities
Nearby neighborhoods
Nearby zip codes
Other Fredericksburg Topics
