Welcome to 73 County Road 1238, where smart use of space meets great outdoor living. This 3-bedroom, 2-bath home offers 1,251 sq ft with an open layout, LVP flooring, and an island kitchen featuring butcher block countertops and stainless steel appliances. A screened porch and grilling porch extend the living space outdoors to the fenced backyard. An oversized 2-car garage plus 12x8 storage building with power and 17x13 equipment shed provide plenty of room for tools and hobbies. The home includes a generator transfer switch.
Under contract
Price cut: $20K (8/29)
$216,000
73 County Road 1238, Vinemont, AL 35179
3beds
1,251sqft
Single Family Residence
Built in 1991
0.6 Acres Lot
$-- Zestimate®
$173/sqft
$-- HOA
What's special
Fenced backyardGrilling porchScreened porchStainless steel appliancesLvp flooring
- 19 days
- 497
- 50
Likely to sell faster than
Zillow last checked:
Listing updated:
Listed by:
Donna Black 256-200-2334,
Southern Elite Realty,
Jamie Black 256-302-2331,
Southern Elite Realty
Source: ValleyMLS,MLS#: 21927137
Facts & features
Interior
Bedrooms & bathrooms
- Bedrooms: 3
- Bathrooms: 2
- 3/4 bathrooms: 2
Rooms
- Room types: Master Bedroom, Living Room, Bedroom 2, Dining Room, Bedroom 3, Kitchen, Bathroom 2, Bath:Ensuite3/4
Primary bedroom
- Features: Ceiling Fan(s), LVP
- Level: First
- Area: 154
- Dimensions: 11 x 14
Bedroom 2
- Features: LVP
- Level: First
- Area: 168
- Dimensions: 12 x 14
Bedroom 3
- Features: LVP
- Level: First
- Area: 120
- Dimensions: 10 x 12
Bathroom 1
- Features: Tile
- Level: First
- Area: 60
- Dimensions: 6 x 10
Bathroom 2
- Features: LVP
- Level: First
- Area: 40
- Dimensions: 5 x 8
Dining room
- Features: LVP Flooring
- Level: First
- Area: 150
- Dimensions: 10 x 15
Kitchen
- Features: LVP
- Level: First
- Area: 120
- Dimensions: 8 x 15
Living room
- Features: Ceiling Fan(s), LVP
- Level: First
- Area: 192
- Dimensions: 12 x 16
Heating
- Central 1
Cooling
- Central 1
Appliances
- Included: Dishwasher, Range, Microwave
Features
- Basement: Crawl Space
- Has fireplace: No
- Fireplace features: None
Interior area
- Total interior livable area: 1,251 sqft
Property
Parking
- Parking features: Garage-Two Car, Driveway-Paved/Asphalt
Features
- Levels: One
- Stories: 1
- Patio & porch: Deck, Front Porch, Covered Porch, Screened Porch
- Exterior features: Sidewalk
Lot
- Size: 0.6 Acres
Details
- Additional structures: Outbuilding
- Parcel number: 0801110001059.032
Construction
Type & style
- Home type: SingleFamily
- Architectural style: Ranch
- Property subtype: Single Family Residence
Condition
- New construction: No
- Year built: 1991
Utilities & green energy
- Sewer: Septic Tank
- Water: Public
Community & HOA
Community
- Subdivision: Westwood Estates
HOA
- Has HOA: No
Location
- Region: Vinemont
Financial & listing details
- Price per square foot: $173/sqft
- Tax assessed value: $186,800
- Date on market: 8/22/2026
Estimated market value
Not available
Estimated sales range
Not available
Not available
Price history
| Date | Event | Price |
|---|---|---|
| 9/1/2026 | Contingent | $216,000$173/sqft |
Source:  ValleyMLS #21927137 Report a problem ValleyMLS #21927137 Report a problem | ||
| 8/29/2026 | Price change | $216,000-8.5%$173/sqft |
Source: ValleyMLS #21927137 Report a problem | ||
| 8/22/2026 | Listed for sale | $236,000+22.3%$189/sqft |
Source: ValleyMLS #21927137 Report a problem | ||
| 11/14/2022 | Sold | $193,000$154/sqft |
Source: Strategic MLS Alliance #507004 Report a problem | ||
| 11/14/2022 | Pending sale | $193,000$154/sqft |
Source: Strategic MLS Alliance #507004 Report a problem | ||
| 10/11/2022 | Listing removed | -- |
Source: Strategic MLS Alliance #507004 Report a problem | ||
| 10/3/2022 | Price change | $193,000-2%$154/sqft |
Source: Strategic MLS Alliance #507004 Report a problem | ||
| 9/13/2022 | Price change | $197,000-12.4%$157/sqft |
Source: Strategic MLS Alliance #507004 Report a problem | ||
| 8/13/2022 | Price change | $225,000-4.3%$180/sqft |
Source: Strategic MLS Alliance #507004 Report a problem | ||
| 8/9/2022 | Price change | $235,000-6%$188/sqft |
Source: Strategic MLS Alliance #507004 Report a problem | ||
| 8/5/2022 | Listed for sale | $249,900+38.9%$200/sqft |
Source: Strategic MLS Alliance #507004 Report a problem | ||
| 12/11/2021 | Listing removed | -- |
Source: Local MLS Report a problem | ||
| 11/3/2021 | Listed for sale | $179,920$144/sqft |
Source: Local MLS #107715 Report a problem | ||
| 8/18/2021 | Sold | $179,920+81.7%$144/sqft |
Source: Agent Provided Report a problem | ||
| 8/28/2009 | Sold | $99,000$79/sqft |
Source: Strategic MLS Alliance #419231 Report a problem | ||
Public tax history
| Year | Property taxes | Tax assessment |
|---|---|---|
| 2025 | -- | $18,360 +7% |
| 2024 | -- | $17,160 -36.1% |
| 2023 | $698 +8.3% | $26,860 +8.3% |
| 2022 | $645 +193.1% | $24,800 +193.1% |
| 2021 | $220 +5.2% | $8,460 +5.2% |
| 2020 | $209 +27.4% | $8,040 +28.8% |
| 2019 | $164 +5% | $6,240 -19.4% |
| 2018 | $156 | $7,740 -8.3% |
| 2017 | $156 -10.4% | $8,440 +1.7% |
| 2016 | $174 +2.1% | $8,300 |
| 2014 | $171 | $8,300 +4.3% |
| 2013 | -- | $7,960 |
| 2012 | $162 | $7,960 |
| 2010 | -- | $7,960 |
Find assessor info on the county website
Monthly payment
Est. payment
Payment breakdown
Explore the cost of this home by adjusting the details. Changes won't be saved.Climate risks
Neighborhood: 35179
Nearby schools
Schools provided by the listing agent
- Elementary: West Point Elementary
- Middle: West Point Middle
- High: West Point High
Source: ValleyMLS. This data may not be complete. We recommend contacting the local school district to confirm school assignments for this home.
- $187,7003 bd2 ba1.2k sqft73 County Road 1238, Vinemont, AL 35179Off Market
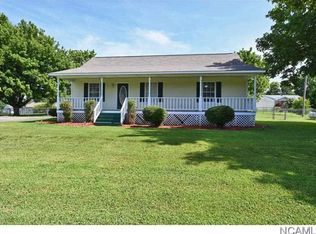
- $195,9003 bd2 ba1.2k sqft73 County Road 1238 #VI, Vinemont, AL 35179Off Market
- $263,200-- bd1 ba2k sqft89 County Road 1238, Vinemont, AL 35179Off Market
- $212,600-- bd0 ba1.8k sqft45 County Road 1238, Vinemont, AL 35179Off Market
Similar homes
- $219,9003 bd2 ba1.8k sqft341 County Road 1272, Vinemont, AL 35179For Sale
 MLS ID #530964, Brandie Johnson. Strategic MLS Alliance
 - $199,9003 bd1 ba1.8k sqft431 County Road 1242, Vinemont, AL 35179For Sale
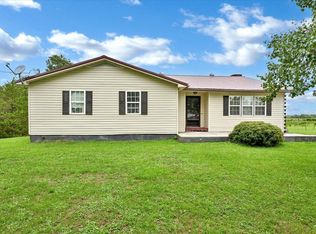 MLS ID #530247, Team Martinez. Strategic MLS Alliance
 - $199,0003 bd2 ba1.1k sqft3765 County Road 1141, Cullman, AL 35057For Sale
 MLS ID #527844, Justin Self. Strategic MLS Alliance
 - $--3 bd2 ba1k sqft1606 2nd Way NE, Cullman, AL 35055Auction
 Auction.com 2
 - $240,0003 bd2 ba1.5k sqft141 County Road 842, Cullman, AL 35057For Sale
 MLS ID #21462016, Matt Muncher, RE/MAX Northern Properties. GALMLS
