Skip main navigation
Off market
  • $1,475,200

    73 E Maxwell Dr, West Hartford, CT 06107

    5beds
    4,797sqft
    SingleFamily
    Built in 2016
    0.33 Acres Lot
    $1,475,200 Zestimate®
    $308/sqft
    $7,348 Estimated rent

    Home value

    $1,475,200

    $1.37M - $1.58M

    $7,348/mo

    Zestimate® history
    Loading
    Loading...

    Owner options

    List your home for rent

    $7,348/mo

    Rent Zestimate®

    Find your next renter with Zillow Rental Manager. Plus, with online applications, you can quickly screen prospective tenants – for free.

    Learn more

    $7,348/mo

    Rent Zestimate®

    Refinance and save

    $8,922/mo

    Est. payment

    Refinancing to a lower rate could help reduce your monthly payments and save thousands over the life of the loan.

    See today's rates

    $8,922/mo

    Est. payment

    Explore your selling options

    Work with a Zillow partner agent

    Leverage their expertise and Zillow's premium Showcase listings to get your home seen by more buyers.

    Get started

    List with your own agent

    Get your home in front of millions of buyers by listing it on Zillow.

    Learn how to do it

    Sell it yourself

    Take full control of how buyers see your home on Zillow by listing For Sale by Owner (FSBO).

    List your home

    What's special

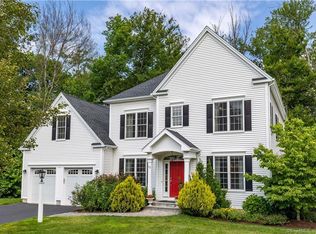
    A fantastic opportunity to purchase an almost new custom home in West Hartford, voted #1 in 2019 Best Places to Live in Connecticut by Niche.com. The house, built in 2016, is on a .33 acre lot in a cul-de-sac subdivision. This home has everything you want with upgrades galore! Enter the sun filled two story foyer with hardwood floors which continue throughout the main level. You will immediately notice the 9' ceilings in the formal living room & dining room that make the spaces feel welcoming. The home has an excellent flow throughout the main level, with an open floor plan combing the kitchen, eat-in area, and family room. The kitchen has custom cabinets, stainless appliances, a large island, and sliders leading to oversized deck. Enjoy a convenient mudroom and walk-in pantry plus the access to the attached two car garage. Off the kitchen, an open spacious family room with a gas fireplace that welcomes you in the winter time. The main floor also offers a private study/office. Sunlight streams in from the large windows as you make your way to the 2nd floor which features four bedrooms and three full baths plus a laundry room. The spacious master retreat has a generous walk-in closet plus a luxurious private bath with double vanities and a separate whirlpool tub and large shower. The walkout lower level adds to your entertaining space with a large rec room with sliders to a covered patio, a 5th bedroom plus an additional full bath. This walkout basement has loads of natural light and feels like an extension of the home. Efficient 4 zone gas heat and irrigation system. Conveniently located near West Hartford Center, Blue Back Square, and Fernridge Park. This home has everything you need to move in and relax!

    This property is not currently displayed as for sale or rent on Zillow. This may be different from what's on other websites or public sources.

    Facts & features

    Interior

    Bedrooms & bathrooms
    • Bedrooms: 5
    • Bathrooms: 5
    • Full bathrooms: 4
    • 1/2 bathrooms: 1
    Heating
    • Forced air, Gas
    Cooling
    • Central
    Appliances
    • Included: Dishwasher, Dryer, Garbage disposal, Microwave, Range / Oven, Refrigerator, Washer
    Features
    • Basement: Partially finished
    • Has fireplace: Yes
    Interior area
    • Total interior livable area: 4,797 sqft

    Property

    Parking
    • Total spaces: 2
    • Parking features: Garage - Attached
    Features
    • Exterior features: Other
    Lot
    • Size: 0.33 Acres
    Details
    • Parcel number: WHARME7B1626L73

    Construction

    Type & style
    • Home type: SingleFamily
    • Architectural style: Colonial
    Condition
    • Year built: 2016

    Community & HOA

    HOA
    • Has HOA: Yes
    • HOA fee: $30 monthly
    Location
    • Region: West Hartford

    Financial & listing details

    • Price per square foot: $308/sqft
    • Tax assessed value: $672,210
    • Annual tax amount: $30,102

    Price history

    DateEventPrice
    6/28/2019Sold$795,000-6.5%$166/sqft
    Source: Smart MLS #170184292 Report a problem
    5/7/2019Pending sale$850,000$177/sqft
    Source: Berkshire Hathaway HomeServices #170184292 Report a problem
    4/18/2019Price change$850,000-2.8%$177/sqft
    Source: Berkshire Hathaway HomeServices New England Properties #170184292 Report a problem
    4/1/2019Price change$874,900-2.8%$182/sqft
    Source: William Raveis Real Estate #170172977 Report a problem
    3/15/2019Listed for sale$899,900+0.2%$188/sqft
    Source: William Raveis Real Estate #170172977 Report a problem
    10/31/2016Sold$898,306$187/sqft
    Source: Public Record Report a problem

    Public tax history

    YearProperty taxesTax assessment
    2025$30,102 +5.7%$672,210
    2024$28,468 +3.5%$672,210
    2023$27,507 +0.6%$672,210
    2022$27,346 +8.4%$672,210 +13.1%
    2021$25,216 -2%$594,440 -3.4%
    2020$25,725 $615,440
    2019$25,725 +1.9%$615,440
    2018$25,233 -0.1%$615,440
    2017$25,258 +364.7%$615,440 +347.4%
    2016$5,435 $137,550
    Find assessor info on the county website

    Neighborhood: 06107

    Nearby schools

    GreatSchools rating
    Schools provided by the listing agent
    • Elementary: Braeburn
    • Middle: Sedgwick
    • High: Conard

    Source: The MLS. This data may not be complete. We recommend contacting the local school district to confirm school assignments for this home.

    Get pre-qualified for a loan
    At Zillow Home Loans, we can pre-qualify you in as little as 5 minutes with no impact to your credit score.

    An equal housing lender. NMLS #10287.

    Sell for more on Zillow
    Get a Zillow Showcase℠ listing at no additional cost and you could sell for .
    $1,475,200
    2% more
    +$29,504
    With Zillow Showcase(estimated)
    $1,504,704
