Stunning Colonial on private cul-de-sac setting in a desirable West Hartford neighborhood. Lovely tree-lined yard offers the perfect blend of privacy & tranquility. Open Floor plan is enhanced with 9'+ ceilings, custom molding, & gleaming hardwood floors. The entry is flanked with formal living space, creating an inviting & elegant atmosphere. The kitchen is a true Chef's dream, featuring gas cooktop with custom hood, double ovens, granite center island, expansive counters, & stainless appliances. A slider leads to the deck-ideal for outdoor entertaining. The family room opens to the kitchen & boasts gas fireplace with custom mantle- a warm & inviting space for gather friends. Flexible floor plan with 1st floor ensuite bedroom complete with tub/shower, walk-in closet & slider to the deck. The upper level unfolds the grand primary suite with a spa bath with marble double vanity, glass enclosed tile shower, free-standing soaking tub & spacious walk-in closet with a dressing area. Three additional bedrooms & hall bath with a double vanity & tub/shower complete the upper level. The finished walk-out lower level provides the opportunity for you to customize to suit your needs. The sliding door offers easy access to the backyard, where you'll find a partially fenced yard & a grassy area lined by mature trees, ensuring lovely privacy. Ideal location 2 hrs to NYC & Boston, convenient to West Hartford Center eclectic dining, shops, parks, golf, medical centers & easy highway access.
Sold for $982,000
$982,000
75 East Maxwell Drive, West Hartford, CT 06107
5beds
3,458sqft
Single Family Residence
Built in 2016
0.3 Acres Lot
$1,201,000 Zestimate®
$284/sqft
$6,241 Estimated rent
Home value
$1,201,000
$1.14M - $1.26M
$6,241/mo
Zestimate® history
Owner options
List your home for rent
$6,241/mo
Rent Zestimate®
Find your next renter with Zillow Rental Manager. Plus, with online applications, you can quickly screen prospective tenants – for free.
$6,241/mo
Rent Zestimate®
Refinance and save
$6,269/mo
Est. payment
Refinancing to a lower rate could help reduce your monthly payments and save thousands over the life of the loan.
$6,269/mo
Est. payment
Explore your selling options
Work with a Zillow partner agent
Leverage their expertise and Zillow's premium Showcase listings to get your home seen by more buyers.
Get startedList with your own agent
Get your home in front of millions of buyers by listing it on Zillow.
Learn how to do itSell it yourself
Take full control of how buyers see your home on Zillow by listing For Sale by Owner (FSBO).
List your homeWhat's special
Stunning colonialSpacious walk-in closetWalk-in closetPrivate cul-de-sac settingCustom moldingMarble double vanityFree-standing soaking tub
Zillow last checked:
Listing updated:
Listed by:
Diane Barry Team,
Diane C. Barry 860-614-1569,
William Pitt Sotheby's Int'l 860-777-1800,
Co-Listing Agent: Caitlyn Cleary 860-798-1589,
William Pitt Sotheby's Int'l
Bought with:
Andi J. Laemmel, RES.0805667
eXp Realty
Source: Smart MLS,MLS#: 170581105
Facts & features
Interior
Bedrooms & bathrooms
- Bedrooms: 5
- Bathrooms: 4
- Full bathrooms: 3
- 1/2 bathrooms: 1
Rooms
- Room types: Laundry
Primary bedroom
- Features: High Ceilings, Ceiling Fan(s), Dressing Room, Full Bath, Walk-In Closet(s), Hardwood Floor
- Level: Upper
- Area: 558 Square Feet
- Dimensions: 18 x 31
Bedroom
- Features: High Ceilings, Ceiling Fan(s), Full Bath, Sliders, Walk-In Closet(s), Hardwood Floor
- Level: Main
- Area: 216 Square Feet
- Dimensions: 12 x 18
Bedroom
- Features: High Ceilings, Ceiling Fan(s), Hardwood Floor
- Level: Upper
- Area: 288 Square Feet
- Dimensions: 16 x 18
Bedroom
- Features: High Ceilings, Ceiling Fan(s), Hardwood Floor
- Level: Upper
- Area: 154 Square Feet
- Dimensions: 11 x 14
Bedroom
- Features: High Ceilings, Ceiling Fan(s), Hardwood Floor
- Level: Upper
- Area: 156 Square Feet
- Dimensions: 12 x 13
Bathroom
- Features: High Ceilings, Granite Counters, Tub w/Shower, Tile Floor
- Level: Main
- Area: 40 Square Feet
- Dimensions: 5 x 8
Bathroom
- Features: High Ceilings, Tile Floor
- Level: Main
- Area: 35 Square Feet
- Dimensions: 5 x 7
Bathroom
- Features: High Ceilings, Double-Sink, Hydro-Tub, Stall Shower, Tile Floor
- Level: Upper
- Area: 144 Square Feet
- Dimensions: 12 x 12
Bathroom
- Features: High Ceilings, Granite Counters, Double-Sink, Tub w/Shower, Tile Floor
- Level: Upper
- Area: 216 Square Feet
- Dimensions: 18 x 12
Dining room
- Features: High Ceilings, Hardwood Floor
- Level: Main
- Area: 168 Square Feet
- Dimensions: 12 x 14
Family room
- Features: High Ceilings, Gas Log Fireplace, Hardwood Floor
- Level: Main
- Area: 320 Square Feet
- Dimensions: 16 x 20
Kitchen
- Features: High Ceilings, Granite Counters, Dining Area, Pantry, Sliders, Tile Floor
- Level: Main
- Area: 260 Square Feet
- Dimensions: 13 x 20
Living room
- Features: High Ceilings, Hardwood Floor
- Level: Main
- Area: 168 Square Feet
- Dimensions: 12 x 14
Heating
- Forced Air, Natural Gas
Cooling
- Ceiling Fan(s), Central Air
Appliances
- Included: Gas Cooktop, Oven, Microwave, Range Hood, Refrigerator, Dishwasher, Disposal, Washer, Dryer, Wine Cooler, Gas Water Heater
- Laundry: Main Level
Features
- Wired for Data, Open Floorplan, Entrance Foyer
- Windows: Thermopane Windows
- Basement: Unfinished,Walk-Out Access
- Attic: Pull Down Stairs
- Number of fireplaces: 1
Interior area
- Total structure area: 3,458
- Total interior livable area: 3,458 sqft
- Finished area above ground: 3,458
Property
Parking
- Total spaces: 2
- Parking features: Attached, Garage Door Opener, Private, Paved
- Attached garage spaces: 2
- Has uncovered spaces: Yes
Features
- Patio & porch: Deck, Patio
- Exterior features: Rain Gutters, Underground Sprinkler
- Fencing: Partial
Lot
- Size: 0.3 Acres
- Features: Cul-De-Sac, Level, Few Trees, Landscaped
Details
- Parcel number: 2644001
- Zoning: R-10
Construction
Type & style
- Home type: SingleFamily
- Architectural style: Colonial
- Property subtype: Single Family Residence
Materials
- Vinyl Siding
- Foundation: Concrete Perimeter
- Roof: Asphalt
Condition
- New construction: No
- Year built: 2016
Utilities & green energy
- Sewer: Public Sewer
- Water: Public
- Utilities for property: Underground Utilities
Green energy
- Energy efficient items: Thermostat, Ridge Vents, Windows
Community & HOA
Community
- Features: Golf, Health Club, Medical Facilities, Private School(s), Pool, Near Public Transport, Shopping/Mall, Stables/Riding
HOA
- Has HOA: Yes
- Services included: Maintenance Grounds
- HOA fee: $350 annually
Location
- Region: West Hartford
Financial & listing details
- Price per square foot: $284/sqft
- Tax assessed value: $552,090
- Annual tax amount: $22,592
- Date on market: 10/11/2023
Price history
| Date | Event | Price |
|---|---|---|
| 10/10/2023 | Sold | $982,000-6.5%$284/sqft |
Source:  Smart MLS #170581105 Report a problem Smart MLS #170581105 Report a problem | ||
| 8/3/2023 | Price change | $1,050,000-4.5%$304/sqft |
Source: Smart MLS #170581105 Report a problem | ||
| 7/6/2023 | Listed for sale | $1,100,000+36%$318/sqft |
Source: Smart MLS #170581105 Report a problem | ||
| 6/7/2016 | Sold | $809,084$234/sqft |
Source: Public Record Report a problem | ||
Public tax history
| Year | Property taxes | Tax assessment |
|---|---|---|
| 2025 | $24,723 +5.7% | $552,090 |
| 2024 | $23,381 +3.5% | $552,090 |
| 2023 | $22,592 +0.6% | $552,090 |
| 2022 | $22,459 +7% | $552,090 +11.6% |
| 2021 | $20,988 -0.9% | $494,760 -2.4% |
| 2020 | $21,184 | $506,800 |
| 2019 | $21,184 +1.9% | $506,800 |
| 2018 | $20,779 -0.1% | $506,800 |
| 2017 | $20,799 +332.6% | $506,800 +303.8% |
| 2015 | $4,808 | $125,510 |
Find assessor info on the county website
Neighborhood: 06107
Nearby homes
- $1,475,2005 bd5 ba4.7k sqft73 E Maxwell Dr, West Hartford, CT 06107Off Market
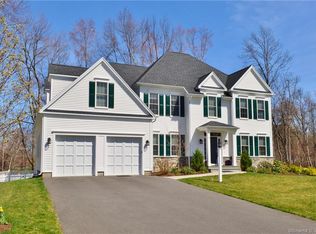
- $100-- bd-- ba-- sqft77 E Maxwell Dr, West Hartford, CT 06107Off Market
- $1,224,3005 bd3 ba3.4k sqft72 E Maxwell Dr, West Hartford, CT 06107Off Market
- $1,322,4004 bd3 ba3.6k sqft76 E Maxwell Dr, West Hartford, CT 06107Off Market
- $1,330,8004 bd3 ba3.6k sqft67 E Maxwell Dr, West Hartford, CT 06107Off Market
- $100-- bd-- ba-- sqft71 E Maxwell Dr, West Hartford, CT 06107Off Market
- $473,5003 bd2 ba1.5k sqft10 Rustic Ln, West Hartford, CT 06107Off Market
- $597,4003 bd2 ba2.3k sqft12 Rustic Ln, West Hartford, CT 06107Off Market
Nearby schools
GreatSchools rating
- 9/10Braeburn SchoolGrades: K-5Distance: 0.7 mi
- 7/10Sedgwick Middle SchoolGrades: 6-8Distance: 1.3 mi
- 9/10Conard High SchoolGrades: 9-12Distance: 2.3 mi
Schools provided by the listing agent
- Elementary: Braeburn
- Middle: Sedgwick
- High: Conard
Source: Smart MLS. This data may not be complete. We recommend contacting the local school district to confirm school assignments for this home.


Get pre-qualified for a loan
At Zillow Home Loans, we can pre-qualify you in as little as 5 minutes with no impact to your credit score.An equal housing lender. NMLS #10287.
Sell for more on Zillow
Get a Zillow Showcase℠ listing at no additional cost and you could sell for .
$1,201,000
2% more
+$24,020
With Zillow Showcase(estimated)
$1,225,020
- Connecticut
- Hartford County
- West Hartford
- 06107
- 75 East Maxwell Drive
Nearby cities
Nearby zip codes
Other West Hartford Topics
