Set atop a 1.5-acre lot tucked among mature trees in New Hampshire's Lakes Region, a beautifully maintained gambrel style home tells a story of pride & care. This property is being offered by its one and only owners. From the moment you turn onto the freshly paved driveway and pass beneath the canopy of oaks, you sense that this home has been loved. The classic gray siding, crisp green trim, and standing seam metal roof set a tone that's both timeless and built to weather every New England season. Step onto the covered Trex front porch and through the entry into a sunlit interior where rich vinyl plank floors flow through the dining and living rooms. The kitchen offers new stainless appliances, and an easy flow into the dining space. A first-floor half bath adds everyday convenience, while upstairs you'll find two comfortable bedrooms, refreshed carpeting, and a full bath that opens to peaceful wooded views. The first level gives the option of the third bedroom or office. The updates here are the kind that quietly make life easier: a brand-new Weil-McClain WGO oil boiler (July 2025), a Mitsubishi 4-zone mini-split system providing central heat and A/C, updated energy-efficient windows, central vac, and a metal roof installed in 2001. Out back, a sprawling Trex deck wraps the rear of the home, opening to a level, tree-shaded yard where summer evenings are made for grilling. Just perfect for everything from quiet Sunday mornings to lively gatherings. The standout? A detached, fully insulated 16x20 garage (2020) with 60-amp service, 14-ft overhead door with battery backup. Ideal for a vehicle, a workshop, or a hobby studio. Repaved driveway (2021) with plenty of parking, Public water and sewer, and Xfinity internet for utilities. Refrigerator, stove, washer, and dryer included. Generator, tractor, and security equipment negotiable. Minutes to the Winnipesaukee River, Webster Lake, Franklin Falls, local walking and biking trails; the true Lakes Region lifestyle.
Closed
Listed by: White Water Realty Group LLC • Katie Tusi
Bought with: Keller Williams Realty-Metropolitan
$452,000
73 Evergreen Avenue, Franklin, NH 03235
3beds
1,536sqft
Single Family Residence
Built in 1986
1.52 Acres Lot
$464,000 Zestimate®
$294/sqft
$2,845 Estimated rent
Home value
$464,000
$441,000 - $487,000
$2,845/mo
Zestimate® history
Owner options
List your home for rent
$2,845/mo
Rent Zestimate®
Find your next renter with Zillow Rental Manager. Plus, with online applications, you can quickly screen prospective tenants – for free.
$2,845/mo
Rent Zestimate®
Refinance and save
$2,540/mo
Est. payment
Refinancing to a lower rate could help reduce your monthly payments and save thousands over the life of the loan.
$2,540/mo
Est. payment
Explore your selling options
Work with a Zillow partner agent
Leverage their expertise and Zillow's premium Showcase listings to get your home seen by more buyers.
Get startedList with your own agent
Get your home in front of millions of buyers by listing it on Zillow.
Learn how to do itSell it yourself
Take full control of how buyers see your home on Zillow by listing For Sale by Owner (FSBO).
List your homeWhat's special
First-floor half bathStanding seam metal roofRefreshed carpetingSunlit interiorCovered trex front porchTwo comfortable bedroomsLevel tree-shaded yard
Zillow last checked:
Listing updated:
Listed by:
Katie Tusi,
White Water Realty Group LLC 603-387-0146
Bought with:
Camille Craffey
Keller Williams Realty-Metropolitan
Source: PrimeMLS,MLS#: 5090044
Facts & features
Interior
Bedrooms & bathrooms
- Bedrooms: 3
- Bathrooms: 2
- Full bathrooms: 1
- 1/2 bathrooms: 1
Heating
- Oil, Baseboard, Mini Split
Cooling
- Mini Split
Appliances
- Included: Dishwasher, Dryer, Microwave, Electric Range, Refrigerator, Washer
- Laundry: Laundry Hook-ups
Features
- Dining Area, Kitchen/Dining
- Flooring: Carpet, Vinyl, Vinyl Plank
- Basement: Bulkhead,Concrete,Concrete Floor,Full,Interior Stairs,Unfinished,Interior Entry
Interior area
- Total structure area: 2,304
- Total interior livable area: 1,536 sqft
- Finished area above ground: 1,536
- Finished area below ground: 0
Property
Parking
- Total spaces: 1
- Parking features: Paved, Driveway, Garage, Parking Spaces 3 - 5, Detached
- Garage spaces: 1
- Has uncovered spaces: Yes
Accessibility
- Accessibility features: 1st Floor 1/2 Bathroom, 1st Floor Bedroom
Features
- Levels: Two
- Stories: 2
- Exterior features: Deck, Garden, Shed
- Frontage length: Road frontage: 329
Lot
- Size: 1.52 Acres
- Features: Level, Rolling Slope, Sloped
Details
- Additional structures: Outbuilding
- Parcel number: FRKNM119B017L
- Zoning description: R3W&S
Construction
Type & style
- Home type: SingleFamily
- Architectural style: Gambrel
- Property subtype: Single Family Residence
Materials
- Wood Frame, Vinyl Siding
- Foundation: Concrete, Poured Concrete
- Roof: Asphalt Shingle
Condition
- New construction: No
- Year built: 1986
Utilities & green energy
- Electric: Circuit Breakers
- Sewer: Public Sewer
- Utilities for property: Other
Community & HOA
Location
- Region: Franklin
Financial & listing details
- Price per square foot: $294/sqft
- Tax assessed value: $300,800
- Annual tax amount: $5,303
- Date on market: 5/20/2026
- Road surface type: Paved
Price history
| Date | Event | Price |
|---|---|---|
| 7/17/2026 | Sold | $452,000+0.5%$294/sqft |
Source:  PrimeMLS #5090044 Report a problem PrimeMLS #5090044 Report a problem | ||
| 7/8/2026 | Pending sale | $449,900$293/sqft |
Source: PrimeMLS #5090044 Report a problem | ||
| 5/20/2026 | Listed for sale | $449,900$293/sqft |
Source: PrimeMLS #5090044 Report a problem | ||
Public tax history
| Year | Property taxes | Tax assessment |
|---|---|---|
| 2024 | $5,159 +5.5% | $300,800 |
| 2023 | $4,891 +3.4% | $300,800 +55.1% |
| 2022 | $4,732 +11% | $194,000 +4% |
| 2020 | $4,262 +1.6% | $186,600 |
| 2019 | $4,193 +2.3% | $186,600 |
| 2018 | $4,098 +6.8% | $186,600 +24.3% |
| 2017 | $3,837 +3.8% | $150,100 +2.5% |
| 2016 | $3,696 +44.4% | $146,500 +42.9% |
| 2015 | $2,559 -30.4% | $102,550 -40% |
| 2011 | $3,678 +1.8% | $170,900 |
| 2010 | $3,613 -5.1% | $170,900 -7.6% |
| 2009 | $3,809 +14.5% | $185,000 |
| 2008 | $3,326 | $185,000 |
Find assessor info on the county website
Neighborhood: 03235
Nearby homes
- $423,6003 bd1 ba2.5k sqft77 Evergreen Ave, Franklin, NH 03235Off Market
- $470,0004 bd3 ba2.2k sqft69 Evergreen Ave, Franklin, NH 03235Sold
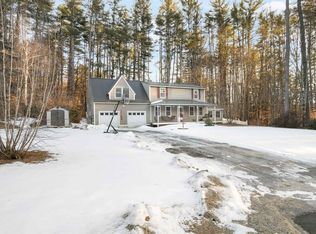
- $375,6003 bd1 ba1.5k sqft70 Evergreen Ave, Franklin, NH 03235Off Market
- $487,9004 bd3 ba2.6k sqft81 Evergreen Ave, Franklin, NH 03235Off Market
- $254,0002 bd1 ba1.1k sqft12 Evergreen Ave, Franklin, NH 03235Off Market
- $276,8003 bd2 ba1.1k sqft14 Evergreen Ave, Franklin, NH 03235Off Market
- $435,0003 bd2 ba1.4k sqft65 Evergreen Ave, Franklin, NH 03235Sold
- $417,5003 bd1 ba2.6k sqft283 Prospect St, Franklin, NH 03235Off Market
Nearby schools
GreatSchools rating
- 3/10Franklin Middle SchoolGrades: 4-8Distance: 1.3 mi
- 3/10Franklin High SchoolGrades: 9-12Distance: 0.7 mi
- 2/10Paul A. Smith SchoolGrades: PK-3Distance: 1.6 mi
Schools provided by the listing agent
- Elementary: Paul A. Smith School
- Middle: Franklin Middle School
- High: Franklin High School
- District: Franklin/Hill Sch Dsct SAU #18
Source: PrimeMLS. This data may not be complete. We recommend contacting the local school district to confirm school assignments for this home.


Get pre-qualified for a loan
At Zillow Home Loans, we can pre-qualify you in as little as 5 minutes with no impact to your credit score.An equal housing lender. NMLS #10287.
- New Hampshire
- Merrimack County
- Franklin
- 03235
- 73 Evergreen Avenue
Nearby cities
Nearby zip codes
Other Franklin Topics
