Skip main navigation
Sold for $125,000
Street View
  • $125,000

    73 Fairview Dr, Pittsfield, NH 03263

    6beds
    3,974sqft
    SingleFamily
    Built in 1898
    11.6 Acres Lot
    $695,300 Zestimate®
    $31/sqft
    $4,661 Estimated rent

    Home value

    $695,300

    $570,000 - $841,000

    $4,661/mo

    Zestimate® history
    Loading
    Loading...

    Owner options

    List your home for rent

    $4,661/mo

    Rent Zestimate®

    Find your next renter with Zillow Rental Manager. Plus, with online applications, you can quickly screen prospective tenants – for free.

    Learn more

    $4,661/mo

    Rent Zestimate®

    Refinance and save

    $702/mo

    Est. payment

    Refinancing to a lower rate could help reduce your monthly payments and save thousands over the life of the loan.

    See today's rates

    $702/mo

    Est. payment

    Explore your selling options

    Work with a Zillow partner agent

    Leverage their expertise and Zillow's premium Showcase listings to get your home seen by more buyers.

    Get started

    List with your own agent

    Get your home in front of millions of buyers by listing it on Zillow.

    Learn how to do it

    Sell it yourself

    Take full control of how buyers see your home on Zillow by listing For Sale by Owner (FSBO).

    List your home

    What's special

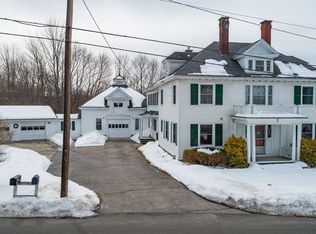
    Stunning 1898 Colonial on sprawling 11.6 acres. This stately home offers 6+ bdr, 3+ ba, 3900+ sq ft, 2.5 floors of abundant living space, perfect for large or growing families. Enter to find a cozy fireplace inviting you to sit and relax, before exploring this historic charmer. First floor features a large pantry, laundry, spacious eat in kitchen, expansive dining room w/ elegant tin ceiling, bathroom, study and living room with charming fireplace. The second-floor features two bedrooms on each side of the good morning staircase, ¾ bath and corridor leading to the master bedroom suite complete with fireplace to showcase candles for some romantic ambiance! Take a trip up to the finished attic where you will find two additional rooms and extra storage! The full basement will lead you to another hidden bonus room leading into a lovely fenced in garden area, perfect for the kids, dogs, family gatherings or large functions! Additional features include potential in-law apartment, 2 story barn and attached 2 car garage. Explore outdoors to find a beautifully maintained lot with wild berries, apple trees and wooded walking trails. Private yet easy commute to Concord, Boston, Lakes Region and Seacoast and a mere 5 min. walk to town! Whether you are looking to maintain the historic charm or update this home, you will love it here!

    Facts & features

    Interior

    Bedrooms & bathrooms
    • Bedrooms: 6
    • Bathrooms: 3
    • Full bathrooms: 1
    • 3/4 bathrooms: 2
    Heating
    • Other, Wood / Pellet
    Cooling
    • None
    Appliances
    • Included: Washer
    Features
    • Flooring: Concrete, Hardwood, Linoleum / Vinyl
    • Basement: Partially finished
    • Has fireplace: Yes
    Interior area
    • Total interior livable area: 3,974 sqft

    Property

    Parking
    • Parking features: Garage - Attached
    Features
    • Exterior features: Wood, Metal
    • Has view: Yes
    • View description: Mountain
    Lot
    • Size: 11.60 Acres

    Construction

    Type & style
    • Home type: SingleFamily
    Materials
    • Roof: Shake / Shingle
    Condition
    • Year built: 1898

    Utilities & green energy

    • Electric: Circuit Breaker(s), 200 Amp, Fuses
    • Sewer: Concrete, Leach Field - Existing

    Community & neighborhood

    Location
    • Region: Pittsfield

    Other

    Other facts
    • Appliances: Cooktop - Electric, Oven - Wall
    • Area Description: Rural, Suburban
    • Construction: Wood Frame
    • Driveway: Paved
    • Electric: Circuit Breaker(s), 200 Amp, Fuses
    • Features - Exterior: Fence - Partial, Natural Shade, Storage
    • Features - Accessibility: 1st Floor 3/4 Bathroom, Hard Surface Flooring, Paved Parking, 1st Floor Laundry, 1st Floor Hrd Surfce Flr
    • Features - Interior: Dining Area, Laundry Hook-ups, Master BR w/ BA, Wood Stove Hook-up, Laundry - 1st Floor, Walk-in Pantry, Kitchen/Dining, In-Law/Accessory Dwelling
    • Sewer: Concrete, Leach Field - Existing
    • Foundation: Stone, Granite, Brick, Fieldstone
    • Lot Description: Level, Wooded, Country Setting, Walking Trails, Sloping, Secluded, Rolling, Recreational
    • Roads: Public, Paved
    • Garage: Yes
    • SqFt-Apx Fin AG Source: Municipal
    • SqFt-Apx Fin BG Source: Municipal
    • Water: Public
    • Water Heater: Oil
    • Exterior: Clapboard
    • Road Frontage: Yes
    • Room 4 Level: 1
    • Room 13 Level: 2
    • Room 11 Type: Bedroom
    • Room 17 Level: 3
    • Garage Description: Direct Entry, Auto Open
    • Room 6 Level: 1
    • Room 9 Level: 2
    • Room 10 Level: 2
    • Room 10 Type: Bedroom
    • Room 11 Level: 2
    • Parking: Parking Spaces 6+, Driveway, Garage, Paved, On-Site
    • Room 16 Type: Bath - Full
    • Room 16 Level: 2
    • Room 1 Level: 1
    • Room 2 Level: 1
    • Room 3 Level: 1
    • Room 7 Level: 1
    • Room 5 Level: 1
    • Construction Status: Existing
    • Total Stories: 2.5
    • Heating: Steam
    • Surveyed: Yes
    • Room 8 Level: 1
    • Room 12 Level: 2
    • Room 14 Level: 2
    • Room 18 Level: Basement
    • Room 15 Level: 2
    • Suitable Use: Agriculture, Bed and Breakfast, Farm - Horse/Animal, Residential, Recreation
    • Zillow Group: Yes
    • SqFt-Apx Unfn AG Source: Municipal
    • SqFt-Apx Unfn BG Source: Municipal
    • Room 14 Type: Bedroom
    • Room 15 Type: Master Bedroom
    • Room 7 Type: Laundry Room
    • Room 13 Type: Bedroom
    • Equipment: Other, Stove-Wood
    • Room 6 Type: Den
    • Room 5 Type: Bath - 3/4
    • Room 12 Type: Bedroom
    • Room 8 Type: Living Room
    • Room 9 Type: Bath - 3/4
    • Room 2 Type: Other
    • Room 18 Type: Bonus Room
    • Rooms: Level 1: Level 1: Living Room, Level 1: Bath - 3/4, Level 1: Other, Level 1: Den, Level 1: Laundry Room
    • Rooms: Level 2: Level 2: Bedroom, Level 2: Bath - Full, Level 2: Master Bedroom, Level 2: Bath - 3/4
    • Rooms: Level B: Level B: Bonus Room
    • Listing Status: Active

    Price history

    DateEventPrice
    10/18/2023Sold$125,000-71.8%$31/sqft
    Source: Public Record Report a problem
    7/25/2023Listed for sale$444,000$112/sqft
    Source: PrimeMLS #4945927 Report a problem
    4/22/2023Contingent$444,000$112/sqft
    Source: PrimeMLS #4945927 Report a problem
    3/30/2023Price change$444,000+9.6%$112/sqft
    Source: PrimeMLS #4945927 Report a problem
    3/18/2023Listed for sale$405,000+478.6%$102/sqft
    Source: PrimeMLS #4945927 Report a problem
    3/9/2023Sold$70,000-76.4%$18/sqft
    Source: Public Record Report a problem
    2/12/2019Listing removed$297,000$75/sqft
    Source: BHHS Verani Belmont #4724112 Report a problem
    11/16/2018Price change$297,000-6.9%$75/sqft
    Source: BHHS Verani Belmont #4724112 Report a problem
    10/18/2018Listed for sale$319,000-8.6%$80/sqft
    Source: BHHS Verani Belmont #4724112 Report a problem
    12/5/2017Listing removed$349,000$88/sqft
    Source: Owner Report a problem
    10/20/2017Listed for sale$349,000-24.1%$88/sqft
    Source: Owner Report a problem
    4/22/2016Listing removed$460,000$116/sqft
    Source: Owner Report a problem
    4/22/2016Pending sale$460,000$116/sqft
    Source: Owner Report a problem
    4/22/2016Price change$460,000+900%$116/sqft
    Source: Owner Report a problem
    4/19/2016Price change$46,000-6.1%$12/sqft
    Source: Owner Report a problem
    3/28/2016Listed for sale$49,000$12/sqft
    Source: Owner Report a problem

    Public tax history

    Tax history is unavailable.

    Neighborhood: 03263

    Nearby schools

    GreatSchools rating
    Schools provided by the listing agent
    • Elementary: Pittsfield Elementary
    • Middle: Pittsfield Middle School
    • High: Pittsfield High School
    • District: Pittsfield

    Source: The MLS. This data may not be complete. We recommend contacting the local school district to confirm school assignments for this home.

    Get pre-qualified for a loan
    At Zillow Home Loans, we can pre-qualify you in as little as 5 minutes with no impact to your credit score.

    An equal housing lender. NMLS #10287.