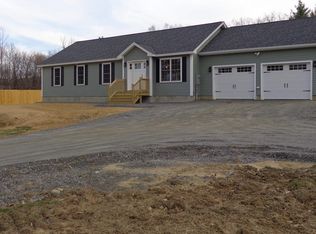
Check out this new Colonial home, presently under construction, sitting on 2.81 level acres with open fields and a wooded backyard in a quiet area of Pittsfield. This bright and cheery home features an attached 2-car garage with auto openers that leads into a half bath with laundry. The open kitchen and dining area comes fully applianced with white cabinets, under-counter lighting, granite counters, and a breakfast bar that opens to a dining nook and a back deck overlooking the field. The front of the home offers a large living room and family room with a partially open stairway featuring wood treads. The second floor includes a primary bedroom with an en-suite bath featuring double sinks and a large walk-in closet, along with two additional bedrooms and a full bath. Additionally, there is a full basement offering great potential for future expansion. Some facsimile photos used to show finished project
Active
Listed by: BHHS Verani Concord • Tami J Mousseau
$689,900
85 Fairview Drive, Pittsfield, NH 03263
3beds
2,040sqft
Single Family Residence
Built in 2026
2.81 Acres Lot
$689,100 Zestimate®
$338/sqft
$-- HOA
What's special
Wooded backyardBright and cheery homeFull basementFamily roomTwo additional bedroomsLarge walk-in closetWhite cabinets
- 116 days
- 146
- 5
Zillow last checked:
Listing updated:
Listed by:
Tami J Mousseau,
BHHS Verani Concord Cell:603-234-2437
Source: PrimeMLS,MLS#: 5087082
Facts & features
Interior
Bedrooms & bathrooms
- Bedrooms: 3
- Bathrooms: 3
- Full bathrooms: 2
- 1/2 bathrooms: 1
Heating
- Propane, Hot Air
Cooling
- Central Air
Appliances
- Included: Dishwasher, Microwave, Electric Range, Refrigerator
- Laundry: Laundry Hook-ups, 1st Floor Laundry
Features
- Kitchen/Dining, Living/Dining, Walk-In Closet(s)
- Flooring: Carpet, Wood, Vinyl Plank
- Basement: Bulkhead,Concrete,Unfinished,Walk-Up Access
Interior area
- Total structure area: 3,060
- Total interior livable area: 2,040 sqft
- Finished area above ground: 2,040
- Finished area below ground: 0
Property
Parking
- Total spaces: 2
- Parking features: Paved
- Garage spaces: 2
Features
- Levels: Two
- Stories: 2
- Exterior features: Deck
- Frontage length: Road frontage: 150
Lot
- Size: 2.81 Acres
- Features: Country Setting, Landscaped, Level, Open Lot, Wooded, Neighborhood, Near School(s)
Details
- Zoning description: surburban
Construction
Type & style
- Home type: SingleFamily
- Architectural style: Colonial
- Property subtype: Single Family Residence
Materials
- Wood Frame
- Foundation: Concrete
- Roof: Architectural Shingle
Condition
- New construction: Yes
- Year built: 2026
Utilities & green energy
- Electric: 200+ Amp Service, Circuit Breakers
- Sewer: 1250 Gallon, Leach Field, Septic Tank
- Utilities for property: Cable Available
Community & HOA
Location
- Region: Pittsfield
Financial & listing details
- Price per square foot: $338/sqft
- Date on market: 5/5/2026
- Road surface type: Paved
Estimated market value
$689,100
$655,000 - $724,000
$3,483/mo
Price history
| Date | Event | Price |
|---|---|---|
| 5/5/2026 | Listed for sale | $689,900$338/sqft |
Source:  PrimeMLS #5087082 Report a problem PrimeMLS #5087082 Report a problem | ||
Public tax history
Tax history is unavailable.
Monthly payment
Est. payment
Payment breakdown
Explore the cost of this home by adjusting the details. Changes won't be saved.Climate risks
Neighborhood: 03263
Nearby schools
Schools provided by the listing agent
- Elementary: Pittsfield Elementary
- High: Pittsfield High School
- District: Pittsfield
Source: PrimeMLS. This data may not be complete. We recommend contacting the local school district to confirm school assignments for this home.

Similar homes
- $760,0004 bd3 ba2.4k sqft309 Southwest Road, Canterbury, NH 03224Active
 MLS ID #5106515, Maria P Joseph. PrimeMLS
 - $649,9003 bd3 ba2k sqft200 Harmony Road, Northwood, NH 03261Active
 MLS ID #5104098, Susan Tillery. PrimeMLS
 - $789,0003 bd4 ba2.7k sqft12 Deer Run Lane, Chichester, NH 03258Active
 MLS ID #5106828, Derek Greene. PrimeMLS
 - $599,9003 bd3 ba1.6k sqft51 Old Turnpike Road, Northwood, NH 03261Active
 MLS ID #5104600, NH Realty Gals. PrimeMLS
