$150,000. PRICE REDUCTION, MOTIVATED SELLER!!!!! House was previously a convent. renovations are nearly complete to current owners likeings. Bring your imagination and make this house your dreams... Owner is a licensed Realestate Agent.
Closed
Listed by: Perfect Choice Properties, Inc. • Paul Rogers
Bought with: Allison James Estates and Homes
$632,000
96 Fairview Drive, Pittsfield, NH 03263
38beds
19,915sqft
Single Family Residence
Built in 1890
6.5 Acres Lot
$1,259,300 Zestimate®
$32/sqft
$1,985 Estimated rent
Home value
$1,259,300
$894,000 - $1.76M
$1,985/mo
Zestimate® history
Owner options
List your home for rent
$1,985/mo
Rent Zestimate®
Find your next renter with Zillow Rental Manager. Plus, with online applications, you can quickly screen prospective tenants – for free.
$1,985/mo
Rent Zestimate®
Refinance and save
$4,356/mo
Est. payment
Refinancing to a lower rate could help reduce your monthly payments and save thousands over the life of the loan.
$4,356/mo
Est. payment
Explore your selling options
Work with a Zillow partner agent
Leverage their expertise and Zillow's premium Showcase listings to get your home seen by more buyers.
Get startedList with your own agent
Get your home in front of millions of buyers by listing it on Zillow.
Learn how to do itSell it yourself
Take full control of how buyers see your home on Zillow by listing For Sale by Owner (FSBO).
List your homeWhat's special
Zillow last checked:
Listing updated:
Listed by:
Paul Rogers,
Perfect Choice Properties, Inc. 603-224-5228
Bought with:
Allison James Estates and Homes
Source: PrimeMLS,MLS#: 4952151
Facts & features
Interior
Bedrooms & bathrooms
- Bedrooms: 38
- Bathrooms: 15
- Full bathrooms: 12
- 1/2 bathrooms: 3
Heating
- Oil, Baseboard, Hot Water
Cooling
- Attic Fan, None
Appliances
- Included: Gas Cooktop, Dishwasher, Dryer, Range Hood, Freezer, Microwave, Gas Range, Refrigerator, Washer, Electric Water Heater, Exhaust Fan
- Laundry: In Basement
Features
- Bar, Cedar Closet(s), Ceiling Fan(s), Dining Area, Kitchen/Dining, LED Lighting, T8 Fluorescent Lighting, Living/Dining, Walk-In Closet(s), Walk-in Pantry, Programmable Thermostat
- Flooring: Carpet, Concrete, Hardwood, Laminate, Wood
- Windows: Drapes, Window Treatments
- Basement: Concrete,Concrete Floor,Daylight,Finished,Full,Walkout,Walk-Out Access
Interior area
- Total structure area: 19,915
- Total interior livable area: 19,915 sqft
- Finished area above ground: 19,915
- Finished area below ground: 0
Property
Parking
- Total spaces: 21
- Parking features: Paved, Auto Open, Direct Entry, Heated Garage, Driveway, Parking Spaces 21+, Underground
- Garage spaces: 8
- Has uncovered spaces: Yes
Features
- Levels: 3
- Stories: 3
- Has view: Yes
Lot
- Size: 6.5 Acres
- Features: Alternative Lots Avail, Country Setting, Landscaped, Level, Major Road Frontage, Rolling Slope, Sloped, Street Lights, Trail/Near Trail, Views, Walking Trails, Wooded
Details
- Parcel number: PTFDM00R22L000029S000000
- Zoning description: Suburban W&S
Construction
Type & style
- Home type: SingleFamily
- Property subtype: Single Family Residence
Materials
- Other, Vinyl Siding
- Foundation: Stone
- Roof: Asphalt Shingle
Condition
- New construction: No
- Year built: 1890
Utilities & green energy
- Electric: 200+ Amp Service, Circuit Breakers
- Sewer: Public Sewer
- Utilities for property: Cable, Propane, No Internet
Community & HOA
Community
- Security: Carbon Monoxide Detector(s), Hardwired Smoke Detector
Location
- Region: Pittsfield
Financial & listing details
- Price per square foot: $32/sqft
- Tax assessed value: $540,800
- Annual tax amount: $10,656
- Date on market: 5/11/2023
- Exclusions: personal items, to include pictures and some furniture.
Price history
| Date | Event | Price |
|---|---|---|
| 3/27/2024 | Sold | $632,000-2.8%$32/sqft |
Source:  PrimeMLS #4952151 Report a problem PrimeMLS #4952151 Report a problem | ||
| 3/2/2024 | Contingent | $649,900$33/sqft |
Source: PrimeMLS #4952151 Report a problem | ||
| 12/25/2023 | Price change | $649,900-7.1%$33/sqft |
Source: PrimeMLS #4952151 Report a problem | ||
| 11/20/2023 | Price change | $699,900-6.6%$35/sqft |
Source: PrimeMLS #4952151 Report a problem | ||
| 9/22/2023 | Price change | $749,000-3.9%$38/sqft |
Source: PrimeMLS #4952151 Report a problem | ||
| 6/28/2023 | Price change | $779,000-2%$39/sqft |
Source: PrimeMLS #4952151 Report a problem | ||
| 5/11/2023 | Listed for sale | $795,000+115.4%$40/sqft |
Source: PrimeMLS #4952151 Report a problem | ||
| 7/6/2021 | Sold | $369,000-26.2%$19/sqft |
Source: Public Record Report a problem | ||
| 10/5/2019 | Listing removed | $499,900$25/sqft |
Source: BHG Masiello Londonderry #4683808 Report a problem | ||
| 12/13/2018 | Listed for sale | $499,900$25/sqft |
Source: BHG Masiello Londonderry #4683808 Report a problem | ||
| 4/21/2018 | Pending sale | $499,900$25/sqft |
Source: Better Homes & Gardens Real Estate/The Masiello Group #4683808 Report a problem | ||
| 4/3/2018 | Listed for sale | $499,900$25/sqft |
Source: BHG Masiello Londonderry #4683808 Report a problem | ||
Public tax history
| Year | Property taxes | Tax assessment |
|---|---|---|
| 2024 | $13,274 +19.6% | $444,400 |
| 2023 | $11,097 +5% | $444,400 |
| 2022 | $10,568 -12.4% | $444,400 -8.9% |
| 2020 | $12,058 -66.4% | $487,800 -55.3% |
| 2019 | $35,850 -1.5% | $1,091,000 |
| 2018 | $36,385 -0.3% | $1,091,000 |
| 2017 | $36,505 +3.8% | $1,091,000 |
| 2016 | $35,185 | $1,091,000 |
| 2015 | -- | $1,091,000 |
Find assessor info on the county website
Neighborhood: 03263
Nearby homes
- $689,9003 bd3 ba2k sqft85 Fairview Dr, Pittsfield, NH 03263New Construction

- $429,4002 bd2 ba1.7k sqft111 Fairview Dr, Pittsfield, NH 03263Off Market
- $580,0003 bd2 ba1.4k sqft93 Fairview Dr, Pittsfield, NH 03263Sold
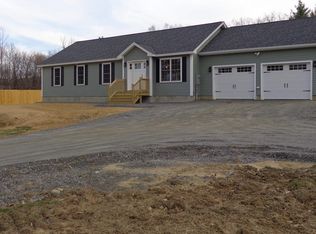
- $255,00012 Acres95 Fairview Dr #27, Pittsfield, NH 03263Sold

- $626,5004 bd3 ba2.4k sqft16 Baldwin Ln, Pittsfield, NH 03263Off Market
- $380,0003 bd2 ba3.8k sqft121 Fairview Dr, Pittsfield, NH 03263Sold
- $550,6004 bd2 ba2.1k sqft72 Fairview Rd, Pittsfield, NH 03263Off Market
- $---- bd-- ba-- sqft38 Baldwin Ln, Pittsfield, NH 03263Off Market
Nearby schools
GreatSchools rating
- 5/10Pittsfield Elementary SchoolGrades: PK-5Distance: 0.4 mi
- 3/10Pittsfield Middle SchoolGrades: 6-8Distance: 0.3 mi
- 2/10Pittsfield High SchoolGrades: 9-12Distance: 0.3 mi
Schools provided by the listing agent
- Elementary: Pittsfield Elementary
- Middle: Pittsfield Middle School
- High: Pittsfield High School
- District: PIttsford School District
Source: PrimeMLS. This data may not be complete. We recommend contacting the local school district to confirm school assignments for this home.


Get pre-qualified for a loan
At Zillow Home Loans, we can pre-qualify you in as little as 5 minutes with no impact to your credit score.An equal housing lender. NMLS #10287.
- New Hampshire
- Merrimack County
- Pittsfield
- 03263
- 96 Fairview Drive
Nearby cities
Nearby zip codes
Other Pittsfield Topics
