Welcome to The Gardens, a sought-after 55+ community, where you'll find this spacious and meticulously maintained ranch townhome. Boasting a full basement, 2.1 baths, and a 2-car garage, this home offers all the features and comfort you desire. As you enter through the separate entry foyer, you'll be greeted by elegant arched doorways leading to the expansive living room and dining room areas. The entire home is clean and modern ambiance. The kitchen has been tastefully decorated featuring "bisque" laminate cabinets, a built-in microwave, dishwasher, oven/range, and a convenient side-by-side refrigerator. The dining room offers a breakfast counter, making it the perfect spot to enjoy meals. The spacious master bedroom boasts a bath with handicap bars on the walls and tub/shower. Both main-floor bathrooms feature ceramic walls and floors, adding a touch of elegance to the space. Great first-floor laundry area! The lower level of this townhome offers a walk-out basement, providing access to a recreation room, bonus room, half bath, storage/mechanical room, and garage access. The home is being sold "as is" but is in excellent condition, ready for immediate occupancy. With its exceptional features, easy accessibility for showings, and competitive pricing, this townhome is a fantastic opportunity. Don't miss out on the chance to call it your own and enjoy the comfort and convenience offered by The Gardens community.
Closed
$220,000
73 Garden Dr, Montgomery, IL 60538
2beds
1,320sqft
Townhouse, Single Family Residence
Built in 1978
2,840 Square Feet Lot
$270,100 Zestimate®
$167/sqft
$2,181 Estimated rent
Home value
$270,100
$257,000 - $284,000
$2,181/mo
Zestimate® history
Owner options
List your home for rent
$2,181/mo
Rent Zestimate®
Find your next renter with Zillow Rental Manager. Plus, with online applications, you can quickly screen prospective tenants – for free.
$2,181/mo
Rent Zestimate®
Refinance and save
$1,908/mo
Est. payment
Refinancing to a lower rate could help reduce your monthly payments and save thousands over the life of the loan.
$1,908/mo
Est. payment
Explore your selling options
Work with a Zillow partner agent
Leverage their expertise and Zillow's premium Showcase listings to get your home seen by more buyers.
Get startedList with your own agent
Get your home in front of millions of buyers by listing it on Zillow.
Learn how to do itSell it yourself
Take full control of how buyers see your home on Zillow by listing For Sale by Owner (FSBO).
List your homeWhat's special
Garage accessCeramic wallsHalf bathBonus roomBuilt-in microwaveWalk-out basementRecreation room
Zillow last checked:
Listing updated:
Listed by:
Debbie Stukel-Podzimek 815-791-2941,
HomeSmart Realty Group
Bought with:
William Finfrock
Redfin Corporation
Source: MRED as distributed by MLS GRID,MLS#: 11831256
Facts & features
Interior
Bedrooms & bathrooms
- Bedrooms: 2
- Bathrooms: 3
- Full bathrooms: 2
- 1/2 bathrooms: 1
Rooms
- Room types: Den, Bonus Room, Recreation Room, Storage
Primary bedroom
- Features: Flooring (Carpet), Window Treatments (Blinds), Bathroom (Full)
- Level: Main
- Area: 180 Square Feet
- Dimensions: 15X12
Bedroom 2
- Features: Flooring (Carpet), Window Treatments (Blinds)
- Level: Main
- Area: 132 Square Feet
- Dimensions: 12X11
Bonus room
- Features: Flooring (Carpet)
- Level: Basement
- Area: 140 Square Feet
- Dimensions: 14X10
Den
- Features: Flooring (Carpet)
- Level: Basement
- Area: 176 Square Feet
- Dimensions: 16X11
Dining room
- Features: Flooring (Carpet), Window Treatments (Blinds)
- Level: Main
- Area: 120 Square Feet
- Dimensions: 12X10
Family room
- Features: Flooring (Carpet)
- Level: Basement
- Area: 357 Square Feet
- Dimensions: 21X17
Kitchen
- Features: Kitchen (Pantry-Closet), Flooring (Vinyl)
- Level: Main
- Area: 100 Square Feet
- Dimensions: 10X10
Laundry
- Features: Flooring (Vinyl)
- Level: Main
- Area: 30 Square Feet
- Dimensions: 6X5
Living room
- Features: Flooring (Carpet), Window Treatments (Blinds)
- Level: Main
- Area: 324 Square Feet
- Dimensions: 18X18
Recreation room
- Features: Flooring (Carpet)
- Level: Basement
- Area: 306 Square Feet
- Dimensions: 18X17
Storage
- Features: Flooring (Carpet)
- Level: Basement
- Area: 160 Square Feet
- Dimensions: 16X10
Heating
- Natural Gas, Forced Air
Cooling
- Central Air
Appliances
- Included: Range, Microwave, Dishwasher, Refrigerator, Washer, Dryer, Disposal
- Laundry: Washer Hookup, Main Level
Features
- 1st Floor Bedroom, 1st Floor Full Bath, Storage
- Basement: Finished,Walk-Out Access
Interior area
- Total structure area: 0
- Total interior livable area: 1,320 sqft
Property
Parking
- Total spaces: 2
- Parking features: Asphalt, Garage Door Opener, On Site, Garage Owned, Attached, Garage
- Attached garage spaces: 2
- Has uncovered spaces: Yes
Accessibility
- Accessibility features: Two or More Access Exits, Bath Grab Bars, Main Level Entry, Disability Access
Lot
- Size: 2,840 Square Feet
- Dimensions: 40X71
Details
- Parcel number: 0305452024
- Special conditions: None
- Other equipment: Ceiling Fan(s)
Construction
Type & style
- Home type: Townhouse
- Property subtype: Townhouse, Single Family Residence
Materials
- Aluminum Siding
- Foundation: Concrete Perimeter
- Roof: Asphalt
Condition
- New construction: No
- Year built: 1978
Details
- Builder model: RANCH W/BSMT
Utilities & green energy
- Electric: Circuit Breakers
- Sewer: Public Sewer
- Water: Public
Community & HOA
Community
- Security: Carbon Monoxide Detector(s)
- Subdivision: The Gardens
HOA
- Has HOA: Yes
- Services included: Parking, Insurance, Exterior Maintenance, Lawn Care, Scavenger, Snow Removal
- HOA fee: $205 monthly
Location
- Region: Montgomery
Financial & listing details
- Price per square foot: $167/sqft
- Tax assessed value: $214,821
- Annual tax amount: $2,474
- Date on market: 7/13/2023
- Listing terms: Conventional
- Ownership: Fee Simple w/ HO Assn.
Price history
| Date | Event | Price |
|---|---|---|
| 11/13/2023 | Sold | $220,000-8.3%$167/sqft |
Source:  MRED as distributed by MLS GRID #11831256 Report a problem MRED as distributed by MLS GRID #11831256 Report a problem | ||
| 10/17/2023 | Contingent | $239,900$182/sqft |
Source: MRED as distributed by MLS GRID #11831256 Report a problem | ||
| 10/2/2023 | Price change | $239,900-4%$182/sqft |
Source: MRED as distributed by MLS GRID #11831256 Report a problem | ||
| 8/1/2023 | Price change | $249,900-2%$189/sqft |
Source: MRED as distributed by MLS GRID #11831256 Report a problem | ||
| 7/13/2023 | Listed for sale | $254,900+84%$193/sqft |
Source: MRED as distributed by MLS GRID #11831256 Report a problem | ||
| 10/14/2016 | Sold | $138,500-1%$105/sqft |
Source: MRED as distributed by MLS GRID #09321006 Report a problem | ||
| 8/25/2016 | Pending sale | $139,900$106/sqft |
Source: john greene Realtor #09321006 Report a problem | ||
| 8/20/2016 | Listed for sale | $139,900$106/sqft |
Source: john greene Realtor #09321006 Report a problem | ||
Public tax history
| Year | Property taxes | Tax assessment |
|---|---|---|
| 2024 | $5,193 +19.6% | $71,607 +13% |
| 2023 | $4,341 +75.5% | $63,369 +9% |
| 2022 | $2,474 -3.5% | $58,137 |
| 2021 | $2,564 -1% | $58,137 +5% |
| 2020 | $2,590 -5.5% | $55,369 -0.9% |
| 2019 | $2,741 | $55,849 +20% |
| 2018 | $2,741 +81.9% | $46,541 +8.5% |
| 2017 | $1,507 -50.7% | $42,895 +5% |
| 2016 | $3,059 +106.6% | $40,852 +6% |
| 2015 | $1,481 | $38,540 +4% |
| 2014 | $1,481 | $37,058 -5% |
| 2013 | -- | $39,009 -9.1% |
| 2012 | -- | $42,914 -13% |
| 2011 | -- | $49,327 -13.7% |
| 2010 | -- | $57,140 -10.8% |
| 2009 | -- | $64,042 +7.3% |
| 2008 | -- | $59,706 +3% |
| 2007 | -- | $57,967 |
| 2006 | $3,649 | $57,967 +6.7% |
| 2005 | -- | $54,327 +6.5% |
| 2004 | -- | $51,012 +3.8% |
| 2003 | $3,013 | $49,135 +8.5% |
| 2002 | $3,013 +6.1% | $45,285 +2.9% |
| 2001 | $2,840 +3.5% | $44,009 +5.5% |
| 2000 | $2,745 | $41,715 |
Find assessor info on the county website
Neighborhood: Boulder Hill
Nearby homes
- $289,8002 bd3 ba1.3k sqft65 Garden Dr, Montgomery, IL 60538Off Market
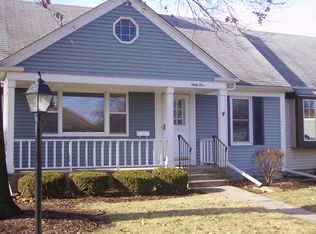
- $317,2004 bd3 ba1.3k sqft75 Garden Dr, Montgomery, IL 60538Off Market
- $301,200-- bd-- ba1.3k sqft77 Garden Dr, Montgomery, IL 60538Off Market
- $208,9003 bd3 ba1.4k sqft79 Garden Dr, Montgomery, IL 60538Sold
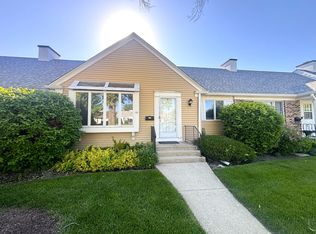
- $303,100-- bd-- ba1.3k sqft81 Garden Dr, Montgomery, IL 60538Off Market
- $285,0003 bd3 ba1.3k sqft83 Garden Dr, Montgomery, IL 60538Sold
- $297,400-- bd-- ba1.3k sqft61 Garden Dr, Montgomery, IL 60538Off Market
- $272,7002 bd3 ba1.2k sqft63 Garden Dr, Montgomery, IL 60538Off Market
Nearby schools
GreatSchools rating
- 5/10Boulder Hill Elementary SchoolGrades: K-5Distance: 0.5 mi
- 5/10Thompson Jr High SchoolGrades: 6-8Distance: 1.2 mi
- 8/10Oswego High SchoolGrades: 9-12Distance: 2 mi
Schools provided by the listing agent
- District: 308
Source: MRED as distributed by MLS GRID. This data may not be complete. We recommend contacting the local school district to confirm school assignments for this home.
Get a cash offer in 3 minutes
Find out how much your home could sell for in as little as 3 minutes with a no-obligation cash offer.
Estimated market value
$270,100
Get a cash offer in 3 minutes
Find out how much your home could sell for in as little as 3 minutes with a no-obligation cash offer.
Estimated market value
$270,100
Nearby cities
Nearby neighborhoods
Nearby zip codes
Other Montgomery Topics
