Charming Home in The Gardens Senior Living 55+ - Spacious, Light-Filled & Move-In Ready! Welcome to this beautifully maintained 3-bedroom, 2.5-bath home located in the sought-after Gardens community. From the moment you step onto the inviting front porch, you'll feel right at home. The main level boasts a bright and airy living room with vaulted ceilings and remote-controlled blinds, perfect for entertaining. The kitchen features stylish cabinetry, upgraded appliances, a spacious dining area, and a breakfast bar-ideal for everyday living and hosting guests. A versatile bonus room is centrally located, perfect as a home office, music room, or additional living space. Two generously sized bedrooms and two full baths are located upstairs, while the walkout basement offers a third bedroom, a dedicated office space, and a convenient half bath. The basement also includes a large family room, utility room, and direct access to the 2-car garage. The rear of the home is equipped with blackout, storm, and security guards on all windows and the sliding glass door-providing comfort, safety, and peace of mind year-round. Accessibility is thoughtfully considered with a lift chair on the stairway, making this home comfortable for all ages. You'll also love the ample closet space and a well-equipped laundry room with built-in cabinetry. This thoughtfully designed home offers exceptional storage, flexible living areas, and easy living in a prime location. Don't miss your chance to own this special property in The Gardens
Closed
$285,000
83 Garden Dr, Montgomery, IL 60538
3beds
1,380sqft
Townhouse, Condominium, Single Family Residence
Built in 1978
-- sqft lot
$306,100 Zestimate®
$207/sqft
$2,295 Estimated rent
Home value
$306,100
$291,000 - $321,000
$2,295/mo
Zestimate® history
Owner options
List your home for rent
$2,295/mo
Rent Zestimate®
Find your next renter with Zillow Rental Manager. Plus, with online applications, you can quickly screen prospective tenants – for free.
$2,295/mo
Rent Zestimate®
Refinance and save
$2,352/mo
Est. payment
Refinancing to a lower rate could help reduce your monthly payments and save thousands over the life of the loan.
$2,352/mo
Est. payment
Explore your selling options
Work with a Zillow partner agent
Leverage their expertise and Zillow's premium Showcase listings to get your home seen by more buyers.
Get startedList with your own agent
Get your home in front of millions of buyers by listing it on Zillow.
Learn how to do itSell it yourself
Take full control of how buyers see your home on Zillow by listing For Sale by Owner (FSBO).
List your homeWhat's special
Versatile bonus roomStylish cabinetryGenerously sized bedroomsDedicated office spaceRemote-controlled blindsExceptional storageWell-equipped laundry room
Zillow last checked:
Listing updated:
Listed by:
Brian Hauser 630-742-9350,
Charles Rutenberg Realty of IL,
Missy Hauser 630-742-5353,
Charles Rutenberg Realty of IL
Bought with:
Mary Anne Bolin, ABR,SRES
Century 21 Circle - Aurora
Source: MRED as distributed by MLS GRID,MLS#: 12374924
Facts & features
Interior
Bedrooms & bathrooms
- Bedrooms: 3
- Bathrooms: 3
- Full bathrooms: 2
- 1/2 bathrooms: 1
Rooms
- Room types: Eating Area, Den, Office, Utility Room-Lower Level, Storage
Primary bedroom
- Features: Flooring (Carpet), Bathroom (Full, Shower Only)
- Level: Main
- Area: 180 Square Feet
- Dimensions: 12X15
Bedroom 2
- Features: Flooring (Carpet)
- Level: Main
- Area: 132 Square Feet
- Dimensions: 12X11
Bedroom 3
- Features: Flooring (Carpet)
- Level: Basement
- Area: 140 Square Feet
- Dimensions: 10X14
Den
- Features: Flooring (Wood Laminate)
- Level: Main
- Area: 108 Square Feet
- Dimensions: 12X9
Dining room
- Features: Flooring (Carpet)
- Level: Main
- Area: 55 Square Feet
- Dimensions: 5X11
Eating area
- Features: Flooring (Wood Laminate)
- Level: Main
- Area: 140 Square Feet
- Dimensions: 10X14
Family room
- Features: Flooring (Carpet)
- Level: Basement
- Area: 342 Square Feet
- Dimensions: 19X18
Kitchen
- Features: Kitchen (Eating Area-Breakfast Bar), Flooring (Wood Laminate)
- Level: Main
- Area: 90 Square Feet
- Dimensions: 10X9
Laundry
- Features: Flooring (Vinyl)
- Level: Main
- Area: 25 Square Feet
- Dimensions: 5X5
Living room
- Features: Flooring (Carpet)
- Level: Main
- Area: 260 Square Feet
- Dimensions: 13X20
Office
- Features: Flooring (Carpet)
- Level: Basement
- Area: 144 Square Feet
- Dimensions: 9X16
Storage
- Features: Flooring (Other)
- Level: Basement
- Area: 80 Square Feet
- Dimensions: 4X20
Other
- Features: Flooring (Other)
- Level: Basement
- Area: 80 Square Feet
- Dimensions: 10X8
Heating
- Natural Gas
Cooling
- Central Air
Appliances
- Included: Range, Microwave, Dishwasher, Refrigerator, Washer, Dryer, Disposal, Humidifier
- Laundry: Washer Hookup, Gas Dryer Hookup, In Unit
Features
- Cathedral Ceiling(s), 1st Floor Bedroom, 1st Floor Full Bath, Dining Combo
- Flooring: Laminate
- Basement: Finished,Exterior Entry,Full,Walk-Out Access
- Common walls with other units/homes: End Unit
Interior area
- Total structure area: 2,280
- Total interior livable area: 1,380 sqft
- Finished area below ground: 900
Property
Parking
- Total spaces: 2
- Parking features: Asphalt, Garage Door Opener, On Site, Garage Owned, Attached, Garage
- Attached garage spaces: 2
- Has uncovered spaces: Yes
Accessibility
- Accessibility features: Door Width 32 Inches or More, Stair Lift, Bath Grab Bars, Main Level Entry, Disability Access
Lot
- Features: Common Grounds
Details
- Additional structures: None
- Parcel number: 0305452029
- Special conditions: None
- Other equipment: Ceiling Fan(s)
Construction
Type & style
- Home type: Townhouse
- Property subtype: Townhouse, Condominium, Single Family Residence
Materials
- Vinyl Siding
- Foundation: Concrete Perimeter
- Roof: Asphalt
Condition
- New construction: No
- Year built: 1978
Utilities & green energy
- Electric: Circuit Breakers
- Sewer: Public Sewer
- Water: Public
Community & HOA
Community
- Features: Sidewalks
- Subdivision: The Gardens
HOA
- Has HOA: Yes
- Services included: Parking, Insurance, Exterior Maintenance, Lawn Care, Snow Removal
- HOA fee: $255 monthly
Location
- Region: Montgomery
Financial & listing details
- Price per square foot: $207/sqft
- Tax assessed value: $222,615
- Annual tax amount: $3,898
- Date on market: 6/19/2025
- Listing terms: FHA
- Ownership: Fee Simple w/ HO Assn.
Price history
| Date | Event | Price |
|---|---|---|
| 7/30/2025 | Sold | $285,000+0%$207/sqft |
Source:  MRED as distributed by MLS GRID #12374924 Report a problem MRED as distributed by MLS GRID #12374924 Report a problem | ||
| 6/27/2025 | Contingent | $284,900$206/sqft |
Source: MRED as distributed by MLS GRID #12374924 Report a problem | ||
| 6/19/2025 | Listed for sale | $284,900+105.7%$206/sqft |
Source: MRED as distributed by MLS GRID #12374924 Report a problem | ||
| 8/14/2001 | Sold | $138,500$100/sqft |
Source: Public Record Report a problem | ||
Public tax history
| Year | Property taxes | Tax assessment |
|---|---|---|
| 2024 | $3,898 -8.2% | $74,205 +13% |
| 2023 | $4,244 -3% | $65,668 +9% |
| 2022 | $4,375 -3.5% | $60,246 |
| 2021 | $4,534 +5.1% | $60,246 +5% |
| 2020 | $4,312 +17.7% | $57,377 -0.9% |
| 2019 | $3,664 | $57,877 +20% |
| 2018 | $3,664 +8.5% | $48,231 +8.5% |
| 2017 | $3,378 +5.2% | $44,453 +5% |
| 2016 | $3,211 +3.2% | $42,336 +6% |
| 2015 | $3,112 | $39,940 +4% |
| 2014 | $3,112 | $38,404 -5% |
| 2013 | -- | $40,425 -9.1% |
| 2012 | -- | $44,472 -13% |
| 2011 | -- | $51,117 -10.5% |
| 2010 | -- | $57,140 -10.8% |
| 2009 | -- | $64,042 +7.3% |
| 2008 | -- | $59,706 +3% |
| 2007 | -- | $57,967 |
| 2006 | $3,649 | $57,967 +6.7% |
| 2005 | -- | $54,327 +6.5% |
| 2004 | -- | $51,012 +3.8% |
| 2003 | $3,013 | $49,135 +8.5% |
| 2002 | $3,013 +6.1% | $45,285 +2.9% |
| 2001 | $2,840 +3.5% | $44,009 +5.5% |
| 2000 | $2,745 | $41,715 |
Find assessor info on the county website
Neighborhood: Boulder Hill
Nearby homes
- $289,8002 bd3 ba1.3k sqft65 Garden Dr, Montgomery, IL 60538Off Market
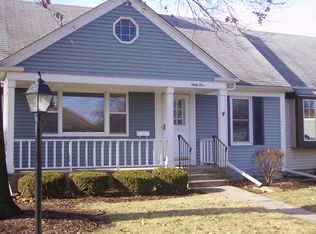
- $220,0002 bd3 ba1.3k sqft73 Garden Dr, Montgomery, IL 60538Sold
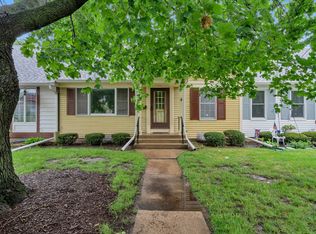
- $317,2004 bd3 ba1.3k sqft75 Garden Dr, Montgomery, IL 60538Off Market
- $301,200-- bd-- ba1.3k sqft77 Garden Dr, Montgomery, IL 60538Off Market
- $208,9003 bd3 ba1.4k sqft79 Garden Dr, Montgomery, IL 60538Sold
- $303,100-- bd-- ba1.3k sqft81 Garden Dr, Montgomery, IL 60538Off Market
- $297,400-- bd-- ba1.3k sqft61 Garden Dr, Montgomery, IL 60538Off Market
- $272,7002 bd3 ba1.2k sqft63 Garden Dr, Montgomery, IL 60538Off Market
Nearby schools
GreatSchools rating
- 5/10Boulder Hill Elementary SchoolGrades: K-5Distance: 0.5 mi
- 5/10Thompson Jr High SchoolGrades: 6-8Distance: 1.2 mi
- 8/10Oswego High SchoolGrades: 9-12Distance: 2 mi
Schools provided by the listing agent
- Elementary: Boulder Hill Elementary School
- Middle: Thompson Junior High School
- High: Oswego High School
- District: 308
Source: MRED as distributed by MLS GRID. This data may not be complete. We recommend contacting the local school district to confirm school assignments for this home.
Get a cash offer in 3 minutes
Find out how much your home could sell for in as little as 3 minutes with a no-obligation cash offer.
Estimated market value
$306,100
Get a cash offer in 3 minutes
Find out how much your home could sell for in as little as 3 minutes with a no-obligation cash offer.
Estimated market value
$306,100
Nearby cities
Nearby neighborhoods
Nearby zip codes
Other Montgomery Topics
