Welcome to Harbour Woods-A Waterfront Community Like No Other! Enjoy serene water views from this sun-filled tri-level unit, visible from the living room, deck, and luxurious primary bedroom. The main level features an open-concept layout with a spacious kitchen with granite countertops, a dining area, and a living room with a fireplace, dramatic atrium window, and access to the rear deck-perfect for relaxing or entertaining. A convenient half bath completes this level. Upstairs, the primary suite offers a walk-in closet and an oversized bath. The second bedroom also includes its own private full bath, ideal for guests or family. The finished lower level includes a versatile family room, full bath, and sliding doors that lead to the rear yard, plus a dedicated storage area. Additional features include an attached one-car garage and driveway parking for two more vehicles. The Harbour Woods community offers residents access to a stunning saltwater pool, expansive deck, and clubhouse overlooking the water. Boat slips are available for rent or purchase, depending on availability. For more details, visit: harbourwoodsassociation.com This home is being sold as-is and is priced accordingly-bring your vision and transform this space into your personal waterfront retreat. The HOA fee is $661.73 plus the special assessment of $101.31 until 12/1/35.
Sold for $490,000
$490,000
73 Harbour View Place #73, Stratford, CT 06615
2beds
2,508sqft
Condominium, Townhouse
Built in 1987
-- sqft lot
$520,400 Zestimate®
$195/sqft
$4,789 Estimated rent
Home value
$520,400
$468,000 - $583,000
$4,789/mo
Zestimate® history
Owner options
List your home for rent
$4,789/mo
Rent Zestimate®
Find your next renter with Zillow Rental Manager. Plus, with online applications, you can quickly screen prospective tenants – for free.
$4,789/mo
Rent Zestimate®
Refinance and save
$3,997/mo
Est. payment
Refinancing to a lower rate could help reduce your monthly payments and save thousands over the life of the loan.
$3,997/mo
Est. payment
Explore your selling options
Work with a Zillow partner agent
Leverage their expertise and Zillow's premium Showcase listings to get your home seen by more buyers.
Get startedList with your own agent
Get your home in front of millions of buyers by listing it on Zillow.
Learn how to do itSell it yourself
Take full control of how buyers see your home on Zillow by listing For Sale by Owner (FSBO).
List your homeWhat's special
Stunning saltwater poolWater viewsExpansive deckDramatic atrium windowClubhouse overlooking the waterVersatile family roomOpen-concept layout
Zillow last checked:
Listing updated:
Listed by:
The Millington Team at William Raveis Real Estate,
James Millington 203-258-1049,
William Raveis Real Estate 203-255-6841
Bought with:
Sam Pisacreta, RES.0764440
Realty ONE Group Connect
Source: Smart MLS,MLS#: 24104802
Facts & features
Interior
Bedrooms & bathrooms
- Bedrooms: 2
- Bathrooms: 4
- Full bathrooms: 3
- 1/2 bathrooms: 1
Primary bedroom
- Features: High Ceilings, Full Bath, Walk-In Closet(s), Wall/Wall Carpet
- Level: Upper
Bedroom
- Features: High Ceilings, Full Bath, Hardwood Floor
- Level: Upper
Dining room
- Features: Hardwood Floor
- Level: Main
Family room
- Features: Sliders, Wall/Wall Carpet
- Level: Lower
Kitchen
- Features: Granite Counters, Hardwood Floor
- Level: Main
Living room
- Features: Balcony/Deck, Built-in Features, Fireplace, Hardwood Floor
- Level: Main
Heating
- Forced Air, Natural Gas
Cooling
- Central Air
Appliances
- Included: Electric Cooktop, Oven, Refrigerator, Dishwasher, Water Heater
- Laundry: Upper Level
Features
- Basement: Full,Partially Finished
- Attic: Storage,Pull Down Stairs
- Number of fireplaces: 1
Interior area
- Total structure area: 2,508
- Total interior livable area: 2,508 sqft
- Finished area above ground: 2,508
Property
Parking
- Total spaces: 2
- Parking features: Attached, Driveway
- Attached garage spaces: 1
- Has uncovered spaces: Yes
Features
- Stories: 3
- Patio & porch: Deck
- Has private pool: Yes
- Pool features: Salt Water, In Ground
- Has view: Yes
- View description: Water
- Has water view: Yes
- Water view: Water
Lot
- Features: Level, In Flood Zone
Details
- Parcel number: 369716
- Zoning: F-15
Construction
Type & style
- Home type: Condo
- Architectural style: Townhouse
- Property subtype: Condominium, Townhouse
Materials
- Vinyl Siding
Condition
- New construction: No
- Year built: 1987
Utilities & green energy
- Sewer: Public Sewer
- Water: Public
Community & HOA
Community
- Features: Golf, Health Club, Library, Medical Facilities, Public Rec Facilities
- Subdivision: Lordship
HOA
- Has HOA: Yes
- Amenities included: Clubhouse, Guest Parking, Pool, Management
- Services included: Maintenance Grounds, Trash, Snow Removal, Water, Sewer, Flood Insurance
- HOA fee: $661 monthly
Location
- Region: Stratford
Financial & listing details
- Price per square foot: $195/sqft
- Tax assessed value: $246,750
- Annual tax amount: $9,919
- Date on market: 6/18/2025
Price history
| Date | Event | Price |
|---|---|---|
| 8/26/2025 | Sold | $490,000-6.7%$195/sqft |
Source:  Smart MLS #24104802 Report a problem Smart MLS #24104802 Report a problem | ||
| 7/31/2025 | Listed for sale | $525,000$209/sqft |
Source:  William Raveis Real Estate, Mortgage & Insurance #24104802 Report a problem William Raveis Real Estate, Mortgage & Insurance #24104802 Report a problem | ||
| 7/21/2025 | Pending sale | $525,000$209/sqft |
Source: William Raveis Real Estate, Mortgage & Insurance #24104802 Report a problem | ||
| 7/8/2025 | Price change | $525,000-2.8%$209/sqft |
Source: Smart MLS #24104802 Report a problem | ||
| 6/18/2025 | Listed for sale | $540,000+100%$215/sqft |
Source: Smart MLS #24104802 Report a problem | ||
| 7/7/1998 | Sold | $270,000$108/sqft |
Source: Smart MLS #97031353 Report a problem | ||
Public tax history
Tax history is unavailable.
Neighborhood: 06615
Nearby homes
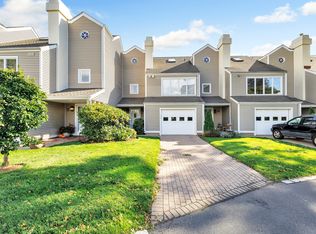
- $634,9002 bd3 ba2k sqft32 Harbour View Pl #32, Stratford, CT 06615Sold
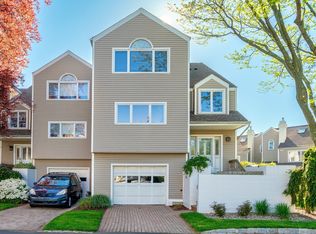
- $625,0002 bd4 ba2.5k sqft75 Harbour View Pl UNIT 75, Stratford, CT 06615Sold
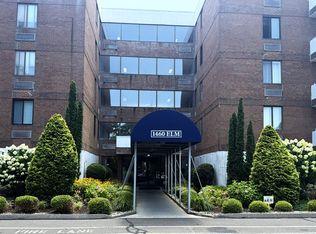
- $160,0001 bd1 ba1k sqft1460 Elm St UNIT 124, Stratford, CT 06615Sold
- $3,0002 bd2 ba1.4k sqft1460 Elm St UNIT 132, Stratford, CT 06615For Rent

- $350,0002 bd2 ba1.4k sqft1460 Elm St UNIT 322, Stratford, CT 06615Sold
- $245,9001 bd2 ba1.2k sqft1460 Elm St UNIT 421, Stratford, CT 06615For Sale
- $239,0001 bd2 ba1.2k sqft1460 Elm St UNIT 225, Stratford, CT 06615Sold
- $549,5002 bd2 ba2k sqft4 Harbour View Pl, Stratford, CT 06615Off Market
Nearby schools
GreatSchools rating
- 2/10Stratford Academy - Johnson HouseGrades: K-6Distance: 0.7 mi
- 3/10David Wooster Middle SchoolGrades: 7-8Distance: 2.2 mi
- 4/10Stratford High SchoolGrades: 9-12Distance: 1.1 mi
Schools provided by the listing agent
- Middle: Wooster,Stratford Academy
- High: Stratford
Source: Smart MLS. This data may not be complete. We recommend contacting the local school district to confirm school assignments for this home.


Get pre-qualified for a loan
At Zillow Home Loans, we can pre-qualify you in as little as 5 minutes with no impact to your credit score.An equal housing lender. NMLS #10287.
Sell for more on Zillow
Get a Zillow Showcase℠ listing at no additional cost and you could sell for .
$520,400
2% more
+$10,408
With Zillow Showcase(estimated)
$530,808
- Connecticut
- Fairfield County
- Stratford
- 06615
- 73 Harbour View Place Unit 73
Nearby cities
Nearby neighborhoods
Nearby zip codes
Other Stratford Topics
