Skip main navigation
Sold for $625,000
  • $625,000

    75 Harbour View Place #75, Stratford, CT 06615

    2beds
    2,508sqft
    Condominium, Townhouse
    Built in 1987
    -- sqft lot
    $-- Zestimate®
    $249/sqft
    $3,679 Estimated rent

    Home value

    Not available

    Estimated sales range

    Not available

    $3,679/mo

    Zestimate® history
    Loading
    Loading...

    Owner options

    List your home for rent

    $3,679/mo

    Rent Zestimate®

    Find your next renter with Zillow Rental Manager. Plus, with online applications, you can quickly screen prospective tenants – for free.

    Learn more

    $3,679/mo

    Rent Zestimate®

    Refinance and save

    $4,869/mo

    Est. payment

    Refinancing to a lower rate could help reduce your monthly payments and save thousands over the life of the loan.

    See today's rates

    $4,869/mo

    Est. payment

    Explore your selling options

    Work with a Zillow partner agent

    Leverage their expertise and Zillow's premium Showcase listings to get your home seen by more buyers.

    Get started

    List with your own agent

    Get your home in front of millions of buyers by listing it on Zillow.

    Learn how to do it

    Sell it yourself

    Take full control of how buyers see your home on Zillow by listing For Sale by Owner (FSBO).

    List your home

    What's special

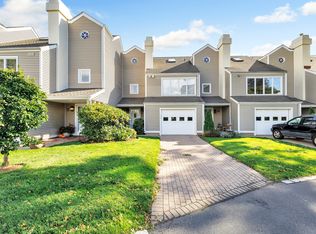
    Exceptional luxury awaits in this immaculate three-level end-unit showcasing breathtaking water and marina views from nearly every room. Privately nestled within an exclusive enclave, this residence features an elegant main level adorned with new lighting, hardwood floors, and a dramatic wall of windows framing serene vistas. The chef's kitchen impresses with granite counters, a striking new quartz island, and a custom Wolf coffee bar. The sophisticated primary suite offers cathedral ceilings, a gorgeous new chandelier, and tranquil water views from both the bedroom and spa-inspired ensuite bath-complete with: jetted tub, double vanity, bidet, steam shower & w/in closets. A 2nd vaulted bedroom, full bath, and laundry complete the picture perfect upper level. The walkout LL, ideal as a guest or in-law retreat, home office and/or gym boasts a 3rd full bath, private entrance, lush lawn, and sauna. Highlights include Cair, gas FP, wet bar, built-ins, attached garage, office nook, expansive deck, and covered patio. Residents enjoy resort-style amenities: a heated saltwater pool w/ ocean & river views, elegant clubhouse with kitchen & entertaining deck, new roofs & paving throughout. Ideally located in the Lordship district near beaches, golf & shopping. Convenient to highways, airports & Metro North-perfectly positioned between Boston & New York, this 'vacation at home' residence has it all. See link for Assoc.website. Back on Market for buyer's personal reasons. No issue w/Condo. Ideal closing date on or after July 1st. For more information as well as boat slip purchase or rental https://harbourwoodsassociation.com/marina

    Zillow last checked:

    Listing updated:

    Listed by:

    Kristen M. Butts 860-573-1339,

    Century 21 Clemens Group 860-563-0021

    Bought with:

    Susan Hotchkiss, RES.0759460

    Realty ONE Group Connect

    Source: Smart MLS,MLS#: 24094402MLS Logo

    Facts & features

    Interior

    Bedrooms & bathrooms
    • Bedrooms: 2
    • Bathrooms: 4
    • Full bathrooms: 3
    • 1/2 bathrooms: 1
    Primary bedroom
    • Features: Remodeled, Cathedral Ceiling(s), Bedroom Suite, Full Bath, Walk-In Closet(s), Hardwood Floor
    • Level: Upper
    Bedroom
    • Features: Palladian Window(s), Cathedral Ceiling(s), Ceiling Fan(s), Full Bath, Hardwood Floor
    • Level: Upper
    Primary bathroom
    • Features: Remodeled, Granite Counters, Double-Sink, Whirlpool Tub, Hardwood Floor
    • Level: Upper
    Dining room
    • Features: Built-in Features, Hardwood Floor
    • Level: Main
    Family room
    • Features: Bay/Bow Window, Balcony/Deck, Built-in Features, Half Bath, Hardwood Floor
    • Level: Main
    Kitchen
    • Features: Remodeled, Granite Counters, Quartz Counters, Kitchen Island, Hardwood Floor
    • Level: Main
    Living room
    • Features: Balcony/Deck, Wet Bar, Gas Log Fireplace, Hardwood Floor
    • Level: Main
    Other
    • Features: Full Bath, Steam/Sauna, Patio/Terrace, Sliders, Walk-In Closet(s), Hardwood Floor
    • Level: Lower
    Heating
    • Forced Air, Natural Gas
    Cooling
    • Central Air
    Appliances
    • Included: Oven/Range, Microwave, Refrigerator, Dishwasher, Disposal, Electric Water Heater, Water Heater
    • Laundry: Upper Level
    Features
    • Open Floorplan
    • Windows: Thermopane Windows
    • Basement: Full
    • Attic: Storage,Pull Down Stairs
    • Number of fireplaces: 1
    • Common walls with other units/homes: End Unit
    Interior area
    • Total structure area: 2,508
    • Total interior livable area: 2,508 sqft
    • Finished area above ground: 2,508

    Property

    Parking
    • Total spaces: 1
    • Parking features: Attached, Garage Door Opener
    • Attached garage spaces: 1
    Features
    • Stories: 3
    • Patio & porch: Deck, Patio
    • Exterior features: Lighting
    • Has private pool: Yes
    • Pool features: Salt Water, In Ground
    • Has view: Yes
    • View description: Water
    • Has water view: Yes
    • Water view: Water
    • Waterfront features: Waterfront, Harbor, River Front, Walk to Water, Dock or Mooring, Water Community
    Lot
    • Features: Few Trees, Level, In Flood Zone
    Details
    • Additional structures: Gazebo, Pool House
    • Parcel number: 369717
    • Zoning: F-15

    Construction

    Type & style
    • Home type: Condo
    • Architectural style: Townhouse
    • Property subtype: Condominium, Townhouse
    • Attached to another structure: Yes
    Materials
    • Vinyl Siding
    Condition
    • New construction: No
    • Year built: 1987
    Details
    • Builder model: Townhouse

    Utilities & green energy

    • Sewer: Public Sewer
    • Water: Public
    • Utilities for property: Underground Utilities
    Green energy
    • Energy efficient items: Thermostat, Windows

    Community & neighborhood

    Community
    • Community features: Golf, Library, Medical Facilities, Park, Private School(s), Shopping/Mall, Tennis Court(s)
    Location
    • Region: Stratford
    • Subdivision: Lordship

    HOA & financial

    HOA
    • Has HOA: Yes
    • HOA fee: $661 monthly
    • Amenities included: Clubhouse, Guest Parking, Recreation Facilities, Pool, Management
    • Services included: Maintenance Grounds, Trash, Snow Removal, Pest Control, Pool Service, Road Maintenance, Flood Insurance

    Price history

    DateEventPrice
    7/2/2025Sold$625,000$249/sqft
    Source: Smart MLS #24094402 Report a problem
    7/2/2025Pending sale$625,000$249/sqft
    Source: Smart MLS #24094402 Report a problem
    6/4/2025Listed for sale$625,000$249/sqft
    Source: Smart MLS #24094402 Report a problem
    5/29/2025Pending sale$625,000$249/sqft
    Source: Smart MLS #24094402 Report a problem
    5/15/2025Listed for sale$625,000+30.7%$249/sqft
    Source: Smart MLS #24094402 Report a problem
    8/31/2021Sold$478,250-0.2%$191/sqft
    Source: Smart MLS #170407098 Report a problem
    6/13/2021Contingent$479,000$191/sqft
    Source: Smart MLS #170407098 Report a problem
    6/4/2021Listed for sale$479,000+36.9%$191/sqft
    Source: Smart MLS #170407098 Report a problem
    1/19/2017Sold$350,000-7.7%$140/sqft
    Source: Smart MLS #99162885 Report a problem
    1/1/2017Pending sale$379,000$151/sqft
    Source: William Raveis Real Estate #99162885 Report a problem
    11/8/2016Listed for sale$379,000$151/sqft
    Source: William Raveis Real Estate #99162885 Report a problem

    Public tax history

    Tax history is unavailable.

    Neighborhood: 06615

    Nearby schools

    GreatSchools rating
    Schools provided by the listing agent
    • Middle: Wooster,Stratford Academy
    • High: Stratford

    Source: Smart MLS. This data may not be complete. We recommend contacting the local school district to confirm school assignments for this home.

    Get pre-qualified for a loan
    At Zillow Home Loans, we can pre-qualify you in as little as 5 minutes with no impact to your credit score.

    An equal housing lender. NMLS #10287.