Skip main navigation
Sold cren member
  • $1,000,000

    73 Jameson Drive, Durango, CO 81301

    3beds
    1,968sqft
    Stick Built
    Built in 2020
    4,356 Square Feet Lot
    $1,035,400 Zestimate®
    $508/sqft
    $4,932 Estimated rent

    Home value

    $1,035,400

    $932,000 - $1.15M

    $4,932/mo

    Zestimate® history
    Loading
    Loading...

    Owner options

    List your home for rent

    $4,932/mo

    Rent Zestimate®

    Find your next renter with Zillow Rental Manager. Plus, with online applications, you can quickly screen prospective tenants – for free.

    Learn more

    $4,932/mo

    Rent Zestimate®

    Refinance and save

    $5,516/mo

    Est. payment

    Refinancing to a lower rate could help reduce your monthly payments and save thousands over the life of the loan.

    See today's rates

    $5,516/mo

    Est. payment

    Explore your selling options

    Work with a Zillow partner agent

    Leverage their expertise and Zillow's premium Showcase listings to get your home seen by more buyers.

    Get started

    List with your own agent

    Get your home in front of millions of buyers by listing it on Zillow.

    Learn how to do it

    Sell it yourself

    Take full control of how buyers see your home on Zillow by listing For Sale by Owner (FSBO).

    List your home

    What's special

    Modern designRooftop solar panelsOpen-concept main levelWaterfall kitchen countertopsCentral air conditioningStanding seam metal roofs
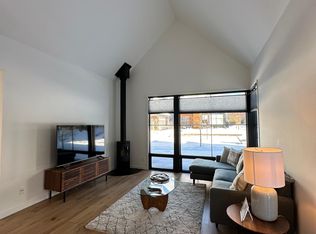
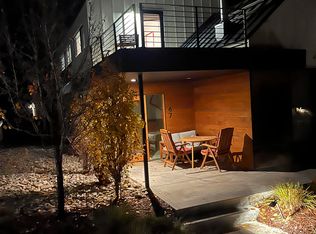
    A Scandinavian-inspired home built with the ultimate life-style in mind, this home is nestled in one of Durango’s hidden gem pocket neighborhoods just off of Florida Road. Located within biking and walking distance to the Animas River Trail and historic downtown Durango, this home offers the perfect balance of accessibility and serenity. Built in 2020 as part of an exclusive community of just 10 innovative single-family homes, this residence blends modern design with a deep commitment to renewable and sustainable building practices. Rooftop solar panels support energy efficiency and help reduce your environmental footprint, with additional green features such as a high efficiency electric (Rheem Marathon) water heater with lifetime warranty, and a dedicated 240v/50A outlet in the garage for an electric car charger. Inside, the open-concept main level is bathed in natural light from expansive east-facing windows, creating a warm and inviting atmosphere that flows effortlessly from the living room to the dining area and kitchen. The spacious primary suite is located on the main level with a walk-in shower and large closet with organizers. Upstairs you will find the perfect nook for your home office, reading nook, or workout space, with two additional bedrooms and full bath. Outdoor living is where this home truly shines. Enjoy your morning coffee on the front patio, host friends in the shared central village green with firepit, or unwind on your custom-built private rooftop deck with breathtaking mountain views —a rare abundance of outdoor spaces for every occasion. Additional highlights include high-speed internet connectivity is available through Cedar Networks, a two-car garage, standing seam metal roofs with high-quality commercial EPDM system on flat surfaces, smart thermostat and home features, waterfall kitchen countertops, custom window coverings, and central air conditioning, all wrapped in a low-maintenance lifestyle that gives you more time to enjoy the best of Durango. This is more than just a home—it's a lifestyle rooted in community, comfort, and sustainability.

    Zillow last checked:

    Listing updated:

    Listed by:

    Christina Rinderle 970-946-2279,

    Durango Land and Homes

    Bought with:

    Gillian Arnwine

    The Wells Group of Durango, LLC

    Source: CREN,MLS#: 824241MLS Logo

    Facts & features

    Interior

    Bedrooms & bathrooms
    • Bedrooms: 3
    • Bathrooms: 3
    • Full bathrooms: 1
    • 3/4 bathrooms: 1
    • 1/2 bathrooms: 1
    Primary bedroom
    • Level: Main
    • Area: 156
    • Dimensions: 13 x 12
    Bedroom 2
    • Area: 154
    • Dimensions: 14 x 11
    Dining room
    • Features: Kitchen Bar, Kitchen/Dining
    Office
    • Area: 156
    • Dimensions: 13 x 12
    Cooling
    • Central Air, Forced Air, Ceiling Fan(s)
    Appliances
    • Included: Range, Refrigerator, Dishwasher, Disposal
    • Laundry: W/D Hookup
    Features
    • Ceiling Fan(s), Vaulted Ceiling(s), Walk-In Closet(s)
    • Flooring: Carpet-Partial, Tile
    • Windows: Window Coverings
    • Basement: Crawl Space
    Interior area
    • Total structure area: 1,968
    • Total interior livable area: 1,968 sqft

    Property

    Parking
    • Total spaces: 2
    • Parking features: Attached Garage, Garage Door Opener
    • Attached garage spaces: 2
    Features
    • Levels: Two
    • Stories: 2
    • Patio & porch: Deck, Covered Porch
    • Exterior features: Landscaping, Lawn Sprinklers
    Lot
    • Size: 4,356 sqft
    • Features: Cul-De-Sac
    Details
    • Parcel number: 566521230001
    • Zoning description: Residential Single Family

    Construction

    Type & style
    • Home type: SingleFamily
    • Architectural style: Farm House,Contemporary
    • Property subtype: Stick Built
    Materials
    • Wood Frame, Wood Siding
    • Roof: Membrane,Metal
    Condition
    • New construction: No
    • Year built: 2020

    Utilities & green energy

    • Sewer: Public Sewer
    • Water: City Water

    Community & neighborhood

    Location
    • Region: Durango
    • Subdivision: Jameson Court

    HOA & financial

    HOA
    • Has HOA: Yes
    • Association name: Jameson Court

    Other

    Other facts
    • Road surface type: Paved

    Price history

    DateEventPrice
    7/9/2025Sold$1,000,000+0.1%$508/sqft
    Source: CREN #824241 Report a problem
    5/19/2025Listed for sale$999,500+42.6%$508/sqft
    Source: CREN #824241 Report a problem
    7/8/2021Sold$701,016-3.3%$356/sqft
    Source: Public Record Report a problem
    1/19/2021Listing removed--
    Source: CREN Report a problem
    8/6/2020Sold$725,000+8.4%$368/sqft
    Source: Public Record Report a problem
    6/9/2020Pending sale$669,000$340/sqft
    Source: The Wells Group of Durango, Inc. #770108 Report a problem
    5/23/2020Price change$669,000-4.2%$340/sqft
    Source: The Wells Group of Durango, Inc. #764810 Report a problem
    11/20/2019Pending sale$698,250$355/sqft
    Source: The Wells Group of Durango, Inc. #764810 Report a problem
    11/20/2019Listed for sale$698,250+7.4%$355/sqft
    Source: The Wells Group of Durango, Inc. #764810 Report a problem
    2/28/2018Sold$650,000$330/sqft
    Source: Public Record Report a problem

    Public tax history

    YearProperty taxesTax assessment
    2025$2,056 +17.5%$49,510 +4.9%
    2024$1,749 -4.2%$47,200 -3.6%
    2023$1,826 +157%$48,960 +9%
    2022$710 $44,900 +150.8%
    2021-- $17,900 +23.8%
    2020$556 -36.1%$14,460 +4%
    2019$870 $13,910 -92.9%
    2018-- $195,250

    Find assessor info on the county website

    Neighborhood: 81301

    Nearby schools

    GreatSchools rating
    Schools provided by the listing agent
    • Elementary: Riverview K-5
    • Middle: Miller 6-8
    • High: Durango 9-12

    Source: CREN. This data may not be complete. We recommend contacting the local school district to confirm school assignments for this home.

    Get pre-qualified for a loan
    At Zillow Home Loans, we can pre-qualify you in as little as 5 minutes with no impact to your credit score.

    An equal housing lender. NMLS #10287.

    Sell for more on Zillow
    Get a Zillow Showcase℠ listing at no additional cost and you could sell for .
    $1,035,400
    2% more
    +$20,708
    With Zillow Showcase(estimated)
    $1,056,108