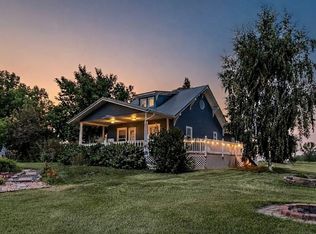
This property is broker owned. The house is located on a 50 X 60 Ft corner lot with paved streets with city water & sewer. This house has three bedrooms, 21/2 bathrooms, and has been completely remodeled from top to bottom: windows, doors, sheet rock siding, roof, flooring and insulation are all new. Very well insulated and heats easy, wiring was done by a contractor to code with a permit, plumbing is all new including sewer and Pex water lines. The upper floor has a large master suite bedroom with large walk-in closet, custom make up station with extra plugins and lighting, and the bathroom has a walk-in shower with seat, also a large touch screen LED backlit mirror. The main floor has an entry with washer & dryer hookups, bedroom with double closets, bathroom with a full-sized walk-in shower with a seat, also a large touch screen LED backlit mirror. The kitchen has new natural hickory cabinets with soft-close drawers and under cabinet LED lights. The kitchen, dining area and living room are open concept the full length of the house. The basement has a bedroom with a walk-in closet and Egress window, bathroom with a window, sink & toilet. The utility room has a new natural gas Combi-Unit with the hot water on-demand, and the hot water heat for the house with three zones with thermostats for each floor level. There is a finished storage room with under-the-stairs storage. The one- car attached garage is finished & insulated and has an overhead Nat gas heater. The front door has a covered porch. The covered deck is 10 ft x 30 ft with metal rails. There are two mature trees for shade. This house is on the west side of town and does not get water in the basement.
For sale
$249,000
73 Jefferson Ave, Big Sandy, MT 59520
3beds
--sqft
Single Family Residence
Built in 1914
3,049 Square Feet Lot
$241,800 Zestimate®
$--/sqft
$-- HOA
What's special
Bedroom with double closetsPaved streetsWell insulatedLarge master suite bedroomLarge walk-in closetUnder cabinet led lights
- 35 days
- 162
- 3
Zillow last checked:
Listing updated:
Listed by:
Mark Pyrak 406-788-9280,
Fort Benton Realty LLC,
Shane Ophus
Source: My State MLS,MLS#: 11935569
Facts & features
Interior
Bedrooms & bathrooms
- Bedrooms: 3
- Bathrooms: 3
- Full bathrooms: 2
- 1/2 bathrooms: 1
Basement
- Area: 0
Heating
- Has Heating (Unspecified Type)
Features
- Has basement: No
- Has fireplace: No
Interior area
- Total structure area: 1,486
- Finished area above ground: 1,486
Property
Lot
- Size: 3,049 Square Feet
Details
- Parcel number: 19013711C000.0000024006.000
- Lease amount: $0
Construction
Type & style
- Home type: SingleFamily
- Property subtype: Single Family Residence
Condition
- New construction: No
- Year built: 1914
Utilities & green energy
- Electric: Amps(0)
Community & HOA
HOA
- Has HOA: No
Location
- Region: Big Sandy
Financial & listing details
- Tax assessed value: $257,200
- Annual tax amount: $1,146
- Date on market: 8/14/2026
- Date available: 08/14/2026
- Listing agreement: Exclusive
Estimated market value
$241,800
$230,000 - $254,000
$1,468/mo
Price history
| Date | Event | Price |
|---|---|---|
| 8/14/2026 | Listed for sale | $249,000-2.4% |
Source: My State MLS #11935569 Report a problem | ||
| 11/2/2025 | Listing removed | $255,000 |
Source: My State MLS #11477952 Report a problem | ||
| 4/17/2025 | Listed for sale | $255,000 |
Source: My State MLS #11477952 Report a problem | ||
Public tax history
| Year | Property taxes | Tax assessment |
|---|---|---|
| 2025 | $1,146 -18.3% | $257,200 +32.2% |
| 2024 | $1,403 +415.2% | $194,520 +409.3% |
| 2023 | $272 +41.5% | $38,190 +50.8% |
| 2022 | $192 | $25,325 |
Find assessor info on the county website
Monthly payment
Est. payment
Payment breakdown
Explore the cost of this home by adjusting the details. Changes won't be saved.Climate risks
Neighborhood: 59520
Nearby schools
Schools provided by the listing agent
- District: 000000
Source: My State MLS. This data may not be complete. We recommend contacting the local school district to confirm school assignments for this home.
Similar homes
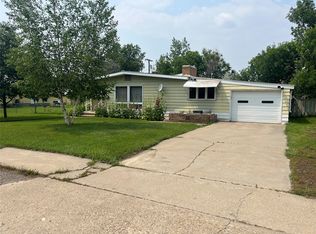
- $268,0004 bd3 ba2.3k sqft429 Illinois Ave, Big Sandy, MT 59520Active
 MLS ID #30075494, Sandi Luckey, Keller Williams Capital Realty. MRMLS
 - $195,0004 bd2 ba1.2k sqft822 2nd St, Big Sandy, MT 59520Active
 MLS ID #30074464, Valerie A Morger, Fort Benton Realty Residential. MRMLS
 - $249,0002 bd1 ba1.2k sqft205 1st St NW, Box Elder, MT 59521Active
 MLS ID #30077237, Lauren Kanning, Real Broker, LLC. MRMLS
