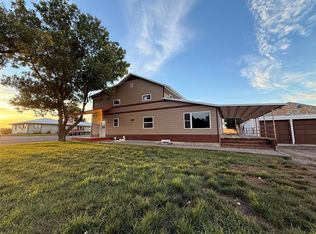
Built with families and multi-generational living in mind, this charming 4-bed, 3-bath home offers lots of living space, a large 3 car garage and, on 2 city lots, has ample parking for trailers and RVs along with a large landscaped yard. The house features a primary bedroom on the main floor with a walk-in closet and direct access to a large updated bathroom. Upstairs you'll find 2 beds/ 1 bath with sloped ceilings and dormers. There's another bedroom, bathroom, and family room in the basement. There are charming old-fashioned push button light switches, stainless steel appliances including a double oven, along with an antique cast iron cook stove. Step outside to enjoy the wrap-around deck overlooking a generous size lawn, ideal for entertaining, relaxing, or taking in the views. With its combination of space, functionality, and unique touches, this property is ready to be your home. Make a plan to see it today! This property is also available to sell (MLS #30079449) with THREE city lots too. The 3rd lot has city sewer/water hookups and electrical.
Big Sandy offers all the necessities and a welcoming community. With a population of just over 700, the Big Sandy farming community is surrounded by wheat fields and wide-open skies. Home to a small hospital, grocery store, museum, community pool, schools for kindergarten through high school, and a charming main street. It’s only a half hour drive to Havre, MSU Northern, and Fort Benton, and just over a one hour drive to Great Falls, Montana. Whether you have the good fortune of being from Big Sandy, or you're from a bit further away, this property is ready to welcome you home!
Active
Price increase: $29K (10/8)
$263,000
429 Illinois Ave, Big Sandy, MT 59520
4beds
2,306sqft
Single Family Residence
Built in 1950
0.32 Acres Lot
$257,300 Zestimate®
$114/sqft
$-- HOA
What's special
Large updated bathroomWrap-around deckWalk-in closetLarge landscaped yardGenerous size lawnSloped ceilings and dormersStainless steel appliances
- 108 days
- 872
- 84
Zillow last checked:
Listing updated:
Listed by:
Sandi Luckey 406-494-1057,
Keller Williams Capital Realty
Source: MRMLS,MLS#: 30075494
Facts & features
Interior
Bedrooms & bathrooms
- Bedrooms: 4
- Bathrooms: 3
- Full bathrooms: 2
- 1/2 bathrooms: 1
Heating
- Gas, Hot Water, Wood Stove
Appliances
- Included: Dryer, Dishwasher, Range, Refrigerator, Washer
- Laundry: Washer Hookup
Features
- Main Level Primary, Vaulted Ceiling(s), Walk-In Closet(s)
- Basement: Partially Finished
- Number of fireplaces: 1
Interior area
- Total structure area: 2,306
- Total interior livable area: 2,306 sqft
- Finished area below ground: 800
Property
Parking
- Total spaces: 3
- Parking features: Additional Parking, Alley Access, Circular Driveway, Garage, Garage Door Opener
- Garage spaces: 3
Features
- Levels: One
- Patio & porch: Deck, Terrace, Balcony
- Exterior features: Balcony, Storage
- Fencing: Vinyl
- Has view: Yes
- View description: Meadow, Residential
Lot
- Size: 0.32 Acres
- Features: Back Yard, Front Yard, Garden, Landscaped, Sprinklers In Ground, Level
- Topography: Level,Sloping
Details
- Additional structures: Shed(s)
- Parcel number: 19400319222020000
- Special conditions: Standard
Construction
Type & style
- Home type: SingleFamily
- Architectural style: Other
- Property subtype: Single Family Residence
Materials
- Metal Siding
- Foundation: Poured
- Roof: Asphalt
Condition
- Updated/Remodeled
- New construction: No
- Year built: 1950
Utilities & green energy
- Sewer: Public Sewer
- Water: Public, Well
- Utilities for property: Electricity Connected, Natural Gas Connected
Community & HOA
Community
- Security: Carbon Monoxide Detector(s), Smoke Detector(s)
HOA
- Has HOA: No
Location
- Region: Big Sandy
Financial & listing details
- Price per square foot: $114/sqft
- Tax assessed value: $175,200
- Annual tax amount: $1,300
- Date on market: 7/23/2026
- Listing agreement: Exclusive Right To Sell
- Listing terms: Cash,Conventional
- Has irrigation water rights: Yes
- Road surface type: Gravel
Estimated market value
$257,300
$244,000 - $270,000
$2,087/mo
Price history
| Date | Event | Price |
|---|---|---|
| 10/8/2026 | Price change | $292,000+11%$127/sqft |
Source:  MRMLS #30079449 Report a problem | ||
| 9/24/2026 | Price change | $263,000-1.9%$114/sqft |
Source: MRMLS #30075494 Report a problem | ||
| 7/23/2026 | Listed for sale | $268,000-10.6%$116/sqft |
Source: MRMLS #30075494 Report a problem | ||
| 6/18/2026 | Sold | -- |
Source: MRMLS #30055860 Report a problem | ||
| 4/23/2026 | Listed for sale | $299,900-7.7%$130/sqft |
Source: MRMLS #30055860 Report a problem | ||
| 8/14/2025 | Listed for sale | $325,000$141/sqft |
Source: MRMLS #30055860 Report a problem | ||
Public tax history
| Year | Property taxes | Tax assessment |
|---|---|---|
| 2025 | $781 -28.5% | $175,200 +15.8% |
| 2024 | $1,091 +1.2% | $151,300 |
| 2023 | $1,078 +38.1% | $151,300 +47.2% |
| 2022 | $780 -4.9% | $102,800 |
| 2021 | $820 -34.7% | $102,800 -37% |
| 2020 | $1,257 -4% | $163,220 |
| 2019 | $1,309 +69% | $163,220 +106.6% |
| 2018 | $775 +24.9% | $79,000 |
| 2017 | $620 +6.5% | $79,000 +4.2% |
| 2016 | $583 -12.6% | $75,800 |
| 2015 | $666 +57.3% | $75,800 +176.6% |
| 2014 | $424 +9.1% | $27,400 -2.6% |
| 2013 | $388 -2.5% | $28,131 -2.5% |
| 2012 | $398 | $28,858 |
| 2011 | -- | -- |
| 2010 | -- | -- |
| 2009 | -- | -- |
| 2008 | -- | $56,300 |
| 2007 | -- | $56,300 |
| 2006 | -- | $56,300 |
| 2005 | -- | $56,300 |
| 2004 | -- | $56,300 |
| 2003 | -- | $56,300 +14% |
| 2002 | -- | $49,400 |
| 2000 | -- | $49,400 |
Find assessor info on the county website
Monthly payment
Est. payment
Payment breakdown
Explore the cost of this home by adjusting the details. Changes won't be saved.Climate risks
Neighborhood: 59520
Nearby schools
Schools provided by the listing agent
- District: District No. 2
Source: MRMLS. This data may not be complete. We recommend contacting the local school district to confirm school assignments for this home.
Similar homes
- $242,0003 bd3 ba2k sqft73 Jefferson Ave, Big Sandy, MT 59520Active
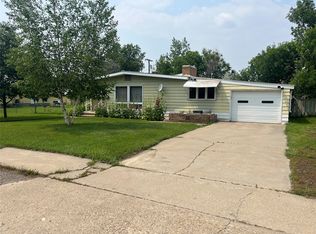
 MLS ID #30078661, Sandi Luckey, Keller Williams Capital Realty. MRMLS
- $174,0004 bd2 ba1.2k sqft822 2nd St, Big Sandy, MT 59520Active
 MLS ID #30074464, Valerie A Morger, Fort Benton Realty Residential. MRMLS
- $374,9004 bd2 ba1.9k sqft713 3rd Ave, Big Sandy, MT 59520Active
 MLS ID #30076499, Amy Silvan, Russell Country Realty. MRMLS
- $249,0002 bd1 ba1.2k sqft205 1st St NW, Box Elder, MT 59521Active
 MLS ID #30077237, Lauren Kanning, Real Broker, LLC. MRMLS
