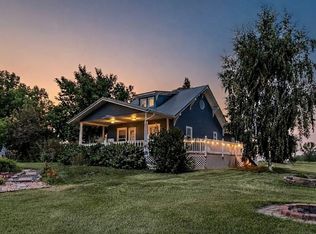
Welcome home to small-town living, where the slogan is a quiet place in the Wild West.
This 4-bedroom, 2-bath home offers ample room to spread out, with 7 additional lots around 1.23 acres framing the beautiful Bear Paw Mountains. Bring all the toys, as it also features a large oversized attached garage along with a 30’ X 56’ shop with 15’ insulated walls and 6” concrete floors, a 14’ door with an opener and keypad.
3 bedrooms on the main floor with the original oak hardwood floors & a guest suite in the basement with attached ensuite. The kitchen and the main-floor laundry room have heavy-duty vinyl-plank floors. The kitchen countertops were refinished in 2016 along with the addition of a mosaic tile backsplash and oversized stainless steel sink.
The home's heating is provided by a natural gas furnace, and it is cooled with a central air system. It also includes a water softener system & 50 gallon electric water heater. The roof is a hidden-seam metal roof with leaf-guard screens on the gutters.
This home features an irrigated fenced backyard with mature trees and lilac bushes.
Finally, don’t worry if the power goes out, as the house comes with a Generac 26 KW generator (natural gas) with autostart connectivity.
Active
$404,000
713 3rd Ave, Big Sandy, MT 59520
4beds
1,956sqft
Single Family Residence
Built in 1911
1.71 Acres Lot
$389,700 Zestimate®
$207/sqft
$-- HOA
What's special
Hidden-seam metal roofIrrigated fenced backyardOriginal oak hardwood floorsLarge oversized attached garageMosaic tile backsplashOversized stainless steel sink
- 36 days
- 288
- 11
Zillow last checked:
Listing updated:
Listed by:
Amy Silvan 406-788-2247,
Russell Country Realty
Source: MRMLS,MLS#: 30076499
Facts & features
Interior
Bedrooms & bathrooms
- Bedrooms: 4
- Bathrooms: 2
- Full bathrooms: 1
- 3/4 bathrooms: 1
Appliances
- Included: Dishwasher, Freezer
- Laundry: Washer Hookup
Features
- Basement: Partially Finished
- Has fireplace: No
Interior area
- Total structure area: 1,956
- Total interior livable area: 1,956 sqft
- Finished area below ground: 738
Property
Parking
- Total spaces: 2
- Parking features: Garage - Attached
- Attached garage spaces: 2
Lot
- Size: 1.71 Acres
Details
- Additional structures: Workshop
- Parcel number: 19400318337050000
- Zoning: None
- Special conditions: Standard
- Other equipment: Other
- Horses can be raised: Yes
Construction
Type & style
- Home type: SingleFamily
- Property subtype: Single Family Residence
Materials
- Foundation: Other
- Roof: Metal
Condition
- New construction: No
- Year built: 1911
Utilities & green energy
- Sewer: Private Sewer, Septic Tank
Community & HOA
HOA
- Has HOA: No
Location
- Region: Big Sandy
Financial & listing details
- Price per square foot: $207/sqft
- Tax assessed value: $218,900
- Annual tax amount: $2,470
- Date on market: 8/12/2026
- Listing agreement: Exclusive Right To Sell
Estimated market value
$389,700
$370,000 - $409,000
$1,671/mo
Price history
| Date | Event | Price |
|---|---|---|
| 8/12/2026 | Listed for sale | $404,000$207/sqft |
Source:  MRMLS #30076499 Report a problem MRMLS #30076499 Report a problem | ||
Public tax history
| Year | Property taxes | Tax assessment |
|---|---|---|
| 2025 | $976 -27.1% | $218,900 +17.9% |
| 2024 | $1,339 +1.2% | $185,700 |
| 2023 | $1,323 +75.6% | $185,700 +87.2% |
| 2022 | $753 -4.9% | $99,200 |
| 2021 | $792 -5.5% | $99,200 -8.8% |
| 2020 | $838 -4% | $108,800 |
| 2019 | $873 -8.4% | $108,800 +21.3% |
| 2018 | $953 +35.4% | $89,680 |
| 2017 | $704 -11.2% | $89,680 -13% |
| 2016 | $793 -12.6% | $103,100 |
| 2015 | $907 +44.4% | $103,100 +154% |
| 2014 | $628 +12.9% | $40,597 +0.8% |
| 2013 | $556 +1% | $40,282 +1% |
| 2012 | $550 | $39,888 |
| 2011 | -- | -- |
| 2010 | -- | -- |
| 2009 | -- | -- |
| 2008 | -- | $60,500 |
| 2007 | -- | $60,500 |
| 2006 | -- | $60,500 |
| 2005 | -- | $60,500 |
| 2004 | -- | $60,500 |
| 2003 | -- | $60,500 +26.3% |
| 2002 | -- | $47,900 |
| 2000 | -- | $47,900 |
Find assessor info on the county website
Monthly payment
Est. payment
Payment breakdown
Explore the cost of this home by adjusting the details. Changes won't be saved.Climate risks
Neighborhood: 59520
- $125,0002 bd2 ba1.2k sqft149 Great Northern Ave, Big Sandy, MT 59520Pending

- $147,0004 bd1 ba1.3k sqft187 Great Northern Ave, Big Sandy, MT 59520Off Market
- $26,3202 bd1 ba540 sqft221 Great Northern Ave, Big Sandy, MT 59520Off Market
- $258,5003 bd3 ba1.5k sqft129 Great Northern Ave, Big Sandy, MT 59520Off Market