Welcome to this expansive ranch-style home that epitomizes spacious living! This 3-bedroom, 2-bathroom gem offers an entry foyer opening upto the large living room. You will be welcomed into a captivating open living room and kitchen concept, perfectly complemented by a dining area. The kitchen is a chef's paradise, featuring exquisite granite countertops, a SS appliance package, a convenient walk-in pantry, and an abundance of cabinet space for all your culinary needs. The thoughtfully designed split floorplan ensures added privacy, with the generously proportioned owner's suite occupying one side of the home. Here, you'll discover an ensuite bathroom complete with a dual vanity and an incredibly spacious walk-in closet. To further enhance daily living convenience, a large laundry room with a mudroom area is strategically located at the garage entry. Outside, a covered rear porch offers extra entertaining space! Don't wait! Less than 10 minutes to Raven Rock State Park!
Sold for $339,900
$339,900
73 Jones Creek Ln, Lillington, NC 27546
3beds
1,754sqft
Single Family Residence
Built in 2023
0.64 Acres Lot
$349,000 Zestimate®
$194/sqft
$2,020 Estimated rent
Home value
$349,000
$332,000 - $366,000
$2,020/mo
Zestimate® history
Owner options
List your home for rent
$2,020/mo
Rent Zestimate®
Find your next renter with Zillow Rental Manager. Plus, with online applications, you can quickly screen prospective tenants – for free.
$2,020/mo
Rent Zestimate®
Refinance and save
$2,453/mo
Est. payment
Refinancing to a lower rate could help reduce your monthly payments and save thousands over the life of the loan.
$2,453/mo
Est. payment
Explore your selling options
Work with a Zillow partner agent
Leverage their expertise and Zillow's premium Showcase listings to get your home seen by more buyers.
Get startedList with your own agent
Get your home in front of millions of buyers by listing it on Zillow.
Learn how to do itSell it yourself
Take full control of how buyers see your home on Zillow by listing For Sale by Owner (FSBO).
List your homeWhat's special
Zillow last checked:
Listing updated:
Listed by:
TAMMY REGISTER,
KELLER WILLIAMS REALTY PLATINUM
Bought with:
Non Member Agent, none
NON MEMBER COMPANY
Source: LPRMLS,MLS#: 712363 Originating MLS: Longleaf Pine Realtors
Originating MLS: Longleaf Pine RealtorsFacts & features
Interior
Bedrooms & bathrooms
- Bedrooms: 3
- Bathrooms: 2
- Full bathrooms: 2
Heating
- Heat Pump
Cooling
- Central Air, Electric
Appliances
- Included: Dishwasher, Microwave, Plumbed For Ice Maker, Range
- Laundry: Washer Hookup, Dryer Hookup, Main Level, In Unit
Features
- Bathtub, Ceiling Fan(s), Double Vanity, Eat-in Kitchen, Granite Counters, Kitchen Island, Kitchen/Dining Combo, Primary Downstairs, Bath in Primary Bedroom, Open Concept, Separate Shower, Utility Room, Walk-In Closet(s), Walk-In Shower
- Flooring: Luxury Vinyl, Luxury VinylPlank, Carpet
- Number of fireplaces: 1
- Fireplace features: Gas Log
Interior area
- Total interior livable area: 1,754 sqft
Property
Parking
- Total spaces: 2
- Parking features: Attached, Garage, Garage Door Opener
- Attached garage spaces: 2
Features
- Patio & porch: Covered, Patio, Porch
- Exterior features: Corner Lot, Patio
Lot
- Size: 0.64 Acres
- Features: Cleared, Level
- Topography: Cleared,Level
Details
- Parcel number: 0519476185.000
- Special conditions: Standard
Construction
Type & style
- Home type: SingleFamily
- Architectural style: Ranch
- Property subtype: Single Family Residence
Materials
- Board & Batten Siding, Vinyl Siding
- Foundation: Block, Stem Wall
Condition
- New Construction
- New construction: Yes
- Year built: 2023
Details
- Warranty included: Yes
Utilities & green energy
- Sewer: Septic Tank
- Water: Public
Community & HOA
Community
- Features: Gutter(s)
- Security: Smoke Detector(s)
- Subdivision: Jones Creek Meadows
HOA
- Has HOA: Yes
- HOA fee: $400 annually
- HOA name: Tbd
Location
- Region: Lillington
Financial & listing details
- Price per square foot: $194/sqft
- Tax assessed value: $337,035
- Annual tax amount: $2,448
- Date on market: 9/18/2023
- Cumulative days on market: 104 days
- Listing terms: Cash,Conventional,FHA,USDA Loan,VA Loan
- Inclusions: none
- Exclusions: none
- Ownership: Less than a year
Price history
| Date | Event | Price |
|---|---|---|
| 1/25/2024 | Sold | $339,900$194/sqft |
Source:  LPRMLS #712363 Report a problem LPRMLS #712363 Report a problem | ||
| 12/31/2023 | Pending sale | $339,900$194/sqft |
Source: LPRMLS #712363 Report a problem | ||
| 11/28/2023 | Price change | $339,900-2.9%$194/sqft |
Source: LPRMLS #712363 Report a problem | ||
| 9/15/2023 | Listed for sale | $349,900$199/sqft |
Source:  Doorify MLS #2532493 Report a problem Doorify MLS #2532493 Report a problem | ||
Public tax history
| Year | Property taxes | Tax assessment |
|---|---|---|
| 2025 | $2,448 +1.4% | $337,035 |
| 2024 | $2,414 | $337,035 |
| 2023 | -- | -- |
Find assessor info on the county website
Neighborhood: 27546
Nearby homes
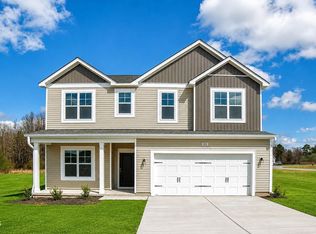
- $359,9004 bd3 ba2.9k sqft122 Jones Creek Ln, Lillington, NC 27546New Construction
- $60,7400.58 Acres122 Jones Creek Ln, Lillington, NC 27546Off Market
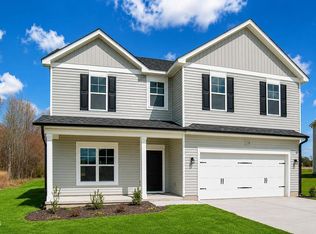
- $349,9004 bd3 ba2.7k sqft138 Jones Creek Ln, Lillington, NC 27546New Construction
- $67,4000.68 Acres138 Jones Creek Ln, Lillington, NC 27546Off Market
- $310,0000.69 Acres164 Jones Creek Ln, Lillington, NC 27546Sold
- $289,9003 bd2 ba1.5k sqft44 Jones Creek Ln, Lillington, NC 27546Sold
- $289,9003 bd2 ba1.5k sqft91 Jones Creek Ln, Lillington, NC 27546Sold
- $307,9003 bd2 ba1.4k sqft161 Jones Creek Ln, Lillington, NC 27546For Sale
Nearby schools
GreatSchools rating
- 2/10Boone Trail ElementaryGrades: PK-5Distance: 0.6 mi
- 7/10Western Harnett MiddleGrades: 6-8Distance: 4.4 mi
- 3/10Western Harnett HighGrades: 9-12Distance: 4.2 mi
Schools provided by the listing agent
- Middle: Western Harnett Middle School
- High: Western Harnett High School
Source: LPRMLS. This data may not be complete. We recommend contacting the local school district to confirm school assignments for this home.
Get a cash offer in 3 minutes
Find out how much your home could sell for in as little as 3 minutes with a no-obligation cash offer.
Estimated market value
$349,000
Get a cash offer in 3 minutes
Find out how much your home could sell for in as little as 3 minutes with a no-obligation cash offer.
Estimated market value
$349,000
- North Carolina
- Harnett County
- Broadway
- 27546
- 73 Jones Creek Ln
Nearby cities
Nearby zip codes
Other Broadway Topics
