Luxurious Darien Home located in one of the most desirable locations in Kensett, which backs up to conservation land. This free-standing townhouse, known as the "Holly," features an elevator to all three levels and an open floor plan, perfect for both living and entertaining. With 10' ceilings, hardwood flooring, and plenty of natural light throughout, the home offers an inviting atmosphere. All HW floors were recently sanded and restained. The main level features a den/office with French doors & the ultimate chef's kitchen. The kitchen includes high-end appliances, a center island, a Butler's pantry with a sink, a wine fridge, a microwave, and a walk-in pantry. It opens to both the formal dining room & the oversized living room, which has a gas FP and a wall of French doors leading to a private bluestone terrace, perfect for grilling or relaxing. Upstairs, a spacious primary bedroom suite with a gas fireplace and 2 separate walk in dressing rooms and 2 primary bathrooms. Two additional large BR's with walk in closets and full baths, as well as 2nd floor laundry room. Brand New flooring installed in finished lower level provides additional 600 SF of finished space & full bath can serve a variety of purposes - playroom, a second family room, etc. 2 Car Attached Garage, oversized mudroom & plenty of closets and storage throughout. Entire home was Freshly painted. Full access to the clubhouse, fitness center, pool, outdoor fire pit and to walking trails throughout the property.
Sold for $2,250,000
$2,250,000
73 Kensett Lane #73, Darien, CT 06820
3beds
4,731sqft
Single Family Residence
Built in 2017
-- sqft lot
$2,547,100 Zestimate®
$476/sqft
$7,270 Estimated rent
Home value
$2,547,100
$2.32M - $2.80M
$7,270/mo
Zestimate® history
Owner options
List your home for rent
$7,270/mo
Rent Zestimate®
Find your next renter with Zillow Rental Manager. Plus, with online applications, you can quickly screen prospective tenants – for free.
$7,270/mo
Rent Zestimate®
Refinance and save
$13,835/mo
Est. payment
Refinancing to a lower rate could help reduce your monthly payments and save thousands over the life of the loan.
$13,835/mo
Est. payment
Explore your selling options
Work with a Zillow partner agent
Leverage their expertise and Zillow's premium Showcase listings to get your home seen by more buyers.
Get startedList with your own agent
Get your home in front of millions of buyers by listing it on Zillow.
Learn how to do itSell it yourself
Take full control of how buyers see your home on Zillow by listing For Sale by Owner (FSBO).
List your homeWhat's special
Zillow last checked:
Listing updated:
Listed by:
Bryan Morris Team,
Bryan Morris 203-636-0260,
William Pitt Sotheby's Int'l 203-655-8234,
Co-Listing Agent: Cindy Saul 203-610-0596,
Coldwell Banker Realty
Bought with:
Sharon Rodda, RES.0752252
Houlihan Lawrence
Source: Smart MLS,MLS#: 24021372
Facts & features
Interior
Bedrooms & bathrooms
- Bedrooms: 3
- Bathrooms: 6
- Full bathrooms: 5
- 1/2 bathrooms: 1
Rooms
- Room types: Laundry
Primary bedroom
- Features: High Ceilings, Gas Log Fireplace, Full Bath, Walk-In Closet(s)
- Level: Upper
- Area: 560 Square Feet
- Dimensions: 20 x 28
Bedroom
- Features: High Ceilings, Bedroom Suite, Full Bath, Walk-In Closet(s), Hardwood Floor
- Level: Upper
- Area: 192 Square Feet
- Dimensions: 12 x 16
Bedroom
- Features: High Ceilings, Bedroom Suite, Full Bath, Walk-In Closet(s), Hardwood Floor
- Level: Upper
- Area: 208 Square Feet
- Dimensions: 13 x 16
Primary bathroom
- Level: Upper
- Area: 144 Square Feet
- Dimensions: 9 x 16
Primary bathroom
- Level: Upper
- Area: 140 Square Feet
- Dimensions: 10 x 14
Den
- Features: High Ceilings, French Doors, Hardwood Floor
- Level: Main
- Area: 150 Square Feet
- Dimensions: 10 x 15
Dining room
- Features: High Ceilings, Hardwood Floor
- Level: Main
- Area: 600 Square Feet
- Dimensions: 24 x 25
Family room
- Features: High Ceilings, Fireplace, French Doors, Hardwood Floor
- Level: Main
- Area: 357 Square Feet
- Dimensions: 17 x 21
Kitchen
- Features: High Ceilings, Quartz Counters, French Doors, Kitchen Island, Pantry, Hardwood Floor
- Level: Main
- Area: 300 Square Feet
- Dimensions: 15 x 20
Other
- Features: Built-in Features
- Level: Upper
- Area: 81 Square Feet
- Dimensions: 9 x 9
Other
- Features: Hardwood Floor
- Level: Main
- Area: 165 Square Feet
- Dimensions: 11 x 15
Rec play room
- Features: Full Bath, Walk-In Closet(s), Tile Floor
- Level: Lower
- Area: 1200 Square Feet
- Dimensions: 30 x 40
Heating
- Forced Air, Zoned, Natural Gas
Cooling
- Central Air, Zoned
Appliances
- Included: Oven/Range, Microwave, Range Hood, Refrigerator, Freezer, Ice Maker, Dishwasher, Washer, Dryer, Wine Cooler, Gas Water Heater, Tankless Water Heater
- Laundry: Upper Level, Mud Room
Features
- Elevator, Open Floorplan
- Windows: Thermopane Windows
- Basement: Full,Heated,Storage Space,Cooled,Interior Entry,Partially Finished
- Attic: Storage,Access Via Hatch
- Number of fireplaces: 2
Interior area
- Total structure area: 4,731
- Total interior livable area: 4,731 sqft
- Finished area above ground: 4,131
- Finished area below ground: 600
Property
Parking
- Total spaces: 2
- Parking features: Attached, Paved, Driveway, Garage Door Opener, Private
- Attached garage spaces: 2
- Has uncovered spaces: Yes
Features
- Patio & porch: Porch, Patio
- Exterior features: Rain Gutters, Lighting
- Has private pool: Yes
- Pool features: Gunite, Heated, Fenced, In Ground
- Waterfront features: Beach Access
Lot
- Features: Subdivided, Level, Landscaped
Details
- Parcel number: 2668655
- Zoning: R1
Construction
Type & style
- Home type: SingleFamily
- Architectural style: Cape Cod,Colonial
- Property subtype: Single Family Residence
Materials
- Shingle Siding, Wood Siding
- Foundation: Concrete Perimeter
- Roof: Asphalt
Condition
- New construction: No
- Year built: 2017
Utilities & green energy
- Sewer: Public Sewer
- Water: Public
Green energy
- Green verification: ENERGY STAR Certified Homes
- Energy efficient items: Windows
Community & HOA
Community
- Features: Golf, Health Club, Library, Medical Facilities, Park, Near Public Transport, Shopping/Mall
- Security: Security System
- Subdivision: Kensett
HOA
- Has HOA: Yes
- Amenities included: Clubhouse, Exercise Room/Health Club, Guest Parking, Pool
- Services included: Maintenance Grounds, Trash, Snow Removal, Pool Service
- HOA fee: $1,154 monthly
Location
- Region: Darien
Financial & listing details
- Price per square foot: $476/sqft
- Tax assessed value: $1,566,390
- Annual tax amount: $23,010
- Date on market: 8/7/2024
Price history
| Date | Event | Price |
|---|---|---|
| 9/5/2024 | Sold | $2,250,000+2.3%$476/sqft |
Source:  Smart MLS #24021372 Report a problem Smart MLS #24021372 Report a problem | ||
| 8/8/2024 | Listed for sale | $2,200,000$465/sqft |
Source: Smart MLS #24021372 Report a problem | ||
Public tax history
Tax history is unavailable.
Neighborhood: 06820
Nearby homes
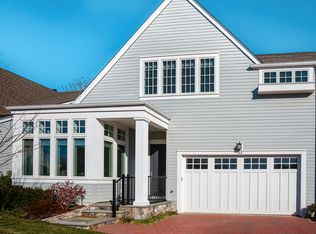
- $2,478,9003 bd5 ba5k sqft33 Kensett Ln, Darien, CT 06820Off Market
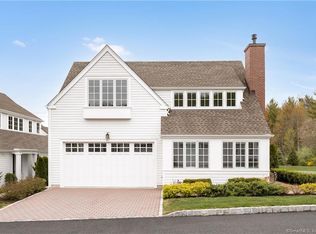
- $2,409,6003 bd5 ba4k sqft67 Kensett Ln UNIT 67, Darien, CT 06820Off Market
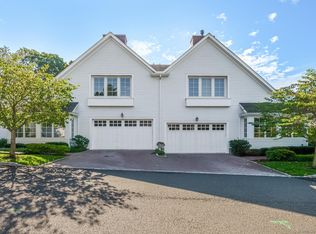
- $2,050,0003 bd4 ba4k sqft72 Kensett Ln, Darien, CT 06820Sold
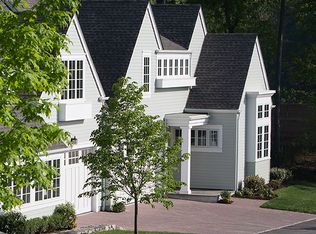
- $2,693,9003 bd6 ba4.9k sqft56 Kensett Ln, Darien, CT 06820Off Market
- $2,602,2003 bd6 ba5k sqft33 Kensett Ln #33, Darien, CT 06820Off Market
- $1,850,0003 bd5 ba4k sqft22 Kensett Ln, Darien, CT 06820Sold
- $1,925,0003 bd4 ba4k sqft44 Kensett Ln, Darien, CT 06820Sold
- $2,199,0003 bd6 ba4.1k sqft25 Kensett Ln #25, Darien, CT 06820Sold
Nearby schools
GreatSchools rating
- 10/10Ox Ridge Elementary SchoolGrades: PK-5Distance: 1.3 mi
- 10/10Middlesex Middle SchoolGrades: 6-8Distance: 1.8 mi
- 10/10Darien High SchoolGrades: 9-12Distance: 1.3 mi
Schools provided by the listing agent
- Elementary: Ox Ridge
- Middle: Middlesex
- High: Darien
Source: Smart MLS. This data may not be complete. We recommend contacting the local school district to confirm school assignments for this home.
Sell for more on Zillow
Get a Zillow Showcase℠ listing at no additional cost and you could sell for .
$2,547,100
2% more
+$50,942
With Zillow Showcase(estimated)
$2,598,042
- Connecticut
- Fairfield County
- Darien
- 06820
- 73 Kensett Lane Unit 73
Nearby cities
Nearby neighborhoods
Nearby zip codes
Other Darien Topics
