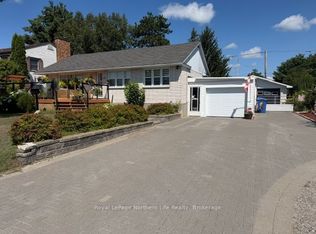
Welcome to 73 Main St in Sturgeon Falls, a warm and inviting 3-bedroom home filled with original 1950s charm and character. This property offers an excellent opportunity to make it your own while enjoying a cozy, well-maintained living space in a prime family-friendly location. The main floor features a large living room with a bright picture window overlooking the school yard, a functional kitchen, a separate dining room, a 4-piece bath, and a convenient main-floor bedroom. Upstairs, you'll find two spacious bedrooms with plenty of storage along with a second large 4-piece bath, providing great flexibility for family living. The basement offers additional space with a rec room and a large utility room, perfect for storage, hobbies, or future development. Outside, enjoy a rear deck, storage shed, and a covered carport paired with a paved driveway. The home boasts excellent curb appeal and sits within walking distance of all local amenities - schools, downtown, playgrounds, and just steps from the beach. Asking $379,900.00
For sale
C$349,900
73 Main St, West Nipissing, ON P2B 1N4
3beds
2baths
Single Family Residence
Built in ----
0 Square Feet Lot
$-- Zestimate®
C$--/sqft
C$-- HOA
What's special
Functional kitchenSeparate dining roomConvenient main-floor bedroomLarge utility roomRear deckStorage shedExcellent curb appeal
- 8 days
- 5
- 0
Zillow last checked:
Listing updated:
Listed by:
Royal LePage Northern Life Realty, Brokerage
Source: TRREB,MLS®#: X13678044 Originating MLS®#: North Bay and Area REALTORS Association
Facts & features
Interior
Bedrooms & bathrooms
- Bedrooms: 3
- Bathrooms: 2
Bedroom
- Level: Main
- Dimensions: 3.7 x 3.1
Bedroom
- Level: Upper
- Dimensions: 4 x 4
Bedroom
- Level: Upper
- Dimensions: 2.48 x 4
Bathroom
- Level: Upper
- Dimensions: 2 x 3.37
Bathroom
- Level: Main
- Dimensions: 1.97 x 2
Dining room
- Level: Main
- Dimensions: 3.6 x 2.91
Foyer
- Level: Main
- Dimensions: 1.65 x 1.64
Kitchen
- Level: Main
- Dimensions: 2.68 x 3.6
Living room
- Level: Main
- Dimensions: 5.5 x 3.94
Office
- Level: Main
- Dimensions: 2.4 x 2.3
Recreation
- Level: Basement
- Dimensions: 3.4 x 5.34
Heating
- Forced Air, Gas
Cooling
- Central Air
Features
- Basement: Partial,Finished
- Has fireplace: No
Interior area
- Living area range: 1500-2000 null
Property
Parking
- Total spaces: 5
- Parking features: Private
- Has carport: Yes
Features
- Stories: 1.5
- Patio & porch: Deck
- Pool features: None
Lot
- Size: 0 Square Feet
- Features: School Bus Route, School, Rectangular Lot
- Topography: Flat
Details
- Additional structures: Storage
- Parcel number: 490790407
- Other equipment: Sump Pump
Construction
Type & style
- Home type: SingleFamily
- Property subtype: Single Family Residence
Materials
- Brick Veneer
- Foundation: Concrete Block
- Roof: Asphalt Shingle
Utilities & green energy
- Sewer: Sewer
Community & HOA
Location
- Region: West Nipissing
Financial & listing details
- Tax assessed value: C$168,000
- Annual tax amount: C$2,500
- Date on market: 10/14/2026
Price history
Price history is unavailable.
Public tax history
Tax history is unavailable.
Climate risks
Neighborhood: P2B
Nearby schools
GreatSchools rating
No schools nearby
We couldn't find any schools near this home.


Similar homes
- C$349,9003 bd1 ba-- sqft441 Roy St, West Nipissing, ON P2B 3G5For Sale
 MLS ID #X13865844, Royal LePage Northern Life Realty, Brokerage. TRREB
- C$359,0003 bd2 ba-- sqft378 Nipissing St, West Nipissing, ON P2B 3E2For Sale
 MLS ID #X13752430, Royal LePage Northern Life Realty, Brokerage. TRREB
- C$335,0003 bd2 ba-- sqft317 Nipissing St, West Nipissing, ON P2B 3A7For Sale
 MLS ID #X13813046, Century 21 Blue Sky Region Realty Inc., Brokerage. TRREB
- C$299,9004 bd2 ba-- sqft199 Lisgar St, West Nipissing, ON P2B 3H9For Sale
 MLS ID #X13765064, Royal LePage Northern Life Realty, Brokerage. TRREB
