Well-maintained and fully furnished 2-storey condo in a desirable 55+ community. This spacious unit offers 3 bedrooms, 2 full bathrooms plus a main-floor powder room, an open-concept living area with cathedral ceilings and skylight, and in-floor heating with forced-air gas furnace and central air. Features include a South-facing 3-season sunroom overlooking landscaped green space, a large loft with full bath that can serve as a primary suite, a main-floor primary bedroom with ensuite, and a versatile 2nd bedroom/den. The kitchen and dining area flow into the living room and include recent appliances. In-unit laundry, a storage locker, and an exclusive covered parking space add convenience. Residents enjoy a secured building, common events room, outdoor gazebo, and access to services from Au Château such as Meals on Wheels and the weekly Diner's Club. Located steps from the hospital and close to all amenities. A rare opportunity in a friendly, community-minded complex. - - Occasion rare d'acquérir un condo 2 étages spacieux, bien entretenu et entièrement meublé, réservé aux 55+. L'unité offre 3 chambres, 2 salles de bain complètes, une salle d'eau, un espace de vie à aire ouverte avec plafonds cathédrale et puits de lumière, ainsi qu'un chauffage par le sol complété par une fournaise au gaz et la climatisation centrale.Vous profiterez d'une véranda trois saisons orientée sud donnant sur un vaste espace vert paysager avec arbres matures offrant une grande intimité. La mezzanine avec salle de bain peut servir de chambre principale. La chambre principale du rez-de-chaussée dispose aussi d'une salle de bain attenante, et la deuxième chambre peut être utilisée comme bureau ou espace polyvalent.Cuisine et salle à manger à aire ouverte avec électroménagers récents, buanderie intégrée, casier de rangement et stationnement couvert exclusif. Le complexe offre une salle communautaire, un gazebo extérieur et des services pratiques via la résidence Au Château (Popote roulante)
For sale
C$499,900
713 Coursol Rd Unit 15, West Nipissing, ON P2B 2Z2
3beds
3baths
Condominium
Built in ----
-- sqft lot
$-- Zestimate®
C$--/sqft
C$815/mo HOA
What's special
Spacious unitRecent appliancesIn-unit laundryExclusive covered parking spaceOutdoor gazebo
- 9 days
- 6
- 0
Zillow last checked:
Listing updated:
Listed by:
Royal LePage Northern Life Realty, Brokerage
Source: TRREB,MLS®#: X13737808 Originating MLS®#: North Bay and Area REALTORS Association
Facts & features
Interior
Bedrooms & bathrooms
- Bedrooms: 3
- Bathrooms: 3
Primary bedroom
- Level: Main
- Dimensions: 3.4 x 4
Bedroom
- Level: Main
- Dimensions: 3 x 4.6
Bedroom
- Level: Upper
- Dimensions: 1.7 x 3.4
Bathroom
- Level: Main
- Dimensions: 1.6 x 1.6
Bathroom
- Level: Upper
- Dimensions: 1.6 x 2.5
Bathroom
- Level: Main
- Dimensions: 1.6 x 1.6
Dining room
- Level: Main
- Dimensions: 3.4 x 3.1
Foyer
- Level: Main
- Dimensions: 2.24 x 2.8
Kitchen
- Level: Main
- Dimensions: 2.75 x 3.4
Laundry
- Level: Main
- Dimensions: 1 x 1.5
Loft
- Level: Upper
- Dimensions: 6.5 x 4.2
Sunroom
- Level: Main
- Dimensions: 2.5 x 3.62
Heating
- Forced Air, Gas
Cooling
- Central Air
Appliances
- Laundry: In-Suite Laundry, Laundry Room
Features
- Primary Bedroom - Main Floor, Storage, Storage Area Lockers, Wheelchair Access
- Basement: None
- Has fireplace: No
Interior area
- Living area range: 1200-1399 null
Property
Parking
- Total spaces: 1
- Parking features: Covered
Accessibility
- Accessibility features: 32 Inch Min Doors, Hallway Width 36-41 Inches, Level Entrance, Lever Door Handles, Multiple Entrances, Open Floor Plan, Wheelchair Access
Features
- Patio & porch: Patio, Enclosed
- Exterior features: Controlled Entry
Lot
- Features: Hospital, Park, Place Of Worship, Golf
Details
- Parcel number: 490800630
- Other equipment: Intercom
Construction
Type & style
- Home type: Condo
- Architectural style: Bungaloft
- Property subtype: Condominium
Materials
- Brick, Brick Front
Community & HOA
HOA
- Amenities included: Party Room/Meeting Room, Visitor Parking
- Services included: Common Elements Included, Building Insurance Included, Water Included, Parking Included, Condo Taxes Included
- HOA fee: C$815 monthly
- HOA name: Chateau
Location
- Region: West Nipissing
Financial & listing details
- Date on market: 10/14/2026
Price history
Price history is unavailable.
Public tax history
Tax history is unavailable.
Climate risks
Neighborhood: P2B
Nearby schools
GreatSchools rating
No schools nearby
We couldn't find any schools near this home.

Similar homes
- C$499,0003 bd2 ba-- sqft1054 Evansville Dr, West Nipissing, ON P2B 2K4For Sale
 MLS ID #X13792030, Royal LePage Northern Life Realty, Brokerage. TRREB
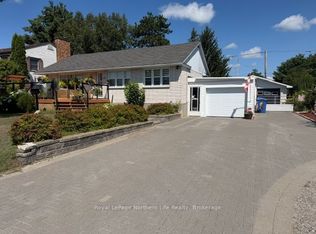
- C$559,9004 bd2 ba-- sqft101 Ethel St, West Nipissing, ON P2B 1V3For Sale
 MLS ID #X13678040, Royal LePage Northern Life Realty, Brokerage. TRREB
- C$489,9004 bd2 ba-- sqft170 Beaudry Rd, West Nipissing, ON P0H 2M0For Sale
 MLS ID #X13759502, Century 21 Blue Sky Region Realty Inc., Brokerage. TRREB
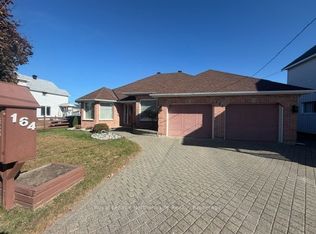
- C$599,9002 bd2 ba-- sqft164 Nipissing St, West Nipissing, ON P2B 1K1For Sale
 MLS ID #X13652040, Royal LePage Northern Life Realty, Brokerage. TRREB
