HERE IS YOUR CHANCE TO OWN A QUIET COUNTRY 1-ACRE PROPERTY WITH FAMILY HOME ON THE EDGE OF STURGEON FALLS. FAMILY FRIENDLY NEIGHBOURHOOD, CLOSE TO ALL AMENITIES, SCHOOL AND RECREATIONAL ACTIVITIES. NICELY APPOINTED 3+1 BEDROOM BUMNGALOW WITH CARPORT, WALK-UP/WALK-OUT BASEMENT AND DETACCHED 16X36 GARAGE WITH LEAN-100 14X14 WOOD HEATED WITH HYDRO. NUMEROUS OUT BUILDINGS INCLUDING 5X10 GREEN HOUSE, 8X10 SUMMER KITCHEN, 10X10 STORAGE SHED, FIRE WOOD SHED, LUMBER STORAGE SHED AND SEA CANS 8X8X20 (NEGOTIABLE)
For sale
C$424,900
397 Sabourin Rd, West Nipissing, ON P2B 2P5
4beds
1,222sqft
Single Family Residence, Residential
Built in 1962
1.07 Acres Lot
$-- Zestimate®
C$348/sqft
C$-- HOA
What's special
Numerous outbuildingsFire wood shedLumber storage shed
- 3 days
- 26
- 0
Zillow last checked:
Listing updated:
Listed by:
Charles Doering, Salesperson,
RE/MAX Twin City Realty Inc.
Source: ITSO,MLS®#: 40864680Originating MLS®#: Cornerstone Association of REALTORS®
Facts & features
Interior
Bedrooms & bathrooms
- Bedrooms: 4
- Bathrooms: 1
- Full bathrooms: 1
- Main level bathrooms: 1
- Main level bedrooms: 3
Other
- Level: Main
Bedroom
- Level: Main
Bedroom
- Level: Main
Bedroom
- Level: Basement
Bathroom
- Features: 4-Piece
- Level: Main
Other
- Level: Basement
Other
- Features: Hardwood Floor
- Level: Main
Laundry
- Level: Basement
Living room
- Features: Hardwood Floor
- Level: Main
Recreation room
- Level: Basement
Storage
- Level: Basement
Utility room
- Level: Basement
Heating
- Forced Air, Natural Gas
Cooling
- Central Air
Appliances
- Included: Water Heater, Water Softener, Dishwasher, Dryer, Freezer, Refrigerator, Stove, Washer
- Laundry: In Basement
Features
- High Speed Internet, Ceiling Fan(s), Sewage Pump
- Basement: Development Potential,Separate Entrance,Walk-Up Access,Full,Partially Finished
- Has fireplace: No
Interior area
- Total structure area: 2,350
- Total interior livable area: 1,222 sqft
- Finished area above ground: 1,222
- Finished area below ground: 1,128
Video & virtual tour
Property
Parking
- Total spaces: 12
- Parking features: Detached Garage, Gravel, Carport, Private Drive Double Wide
- Garage spaces: 2
- Uncovered spaces: 10
Features
- Stories: 1
- Exterior features: Year Round Living
- Has view: Yes
- View description: Park/Greenbelt
- Frontage type: North
- Frontage length: 99.36
Lot
- Size: 1.07 Acres
- Dimensions: 99.36 x 491.24
- Features: Rural, Airport, Ample Parking, Beach, Greenbelt, Highway Access, Hospital, Landscaped, Library, Major Anchor, Major Highway, Marina, Open Spaces, Park, Place of Worship, Playground Nearby, Quiet Area, School Bus Route, Schools, Shopping Nearby, Trails
- Topography: Dry,Flat,Level,Open Space,Wooded/Treed
Details
- Additional structures: Greenhouse, Shed(s), Storage, Workshop
- Parcel number: 490740035
- Zoning: R1
Construction
Type & style
- Home type: SingleFamily
- Architectural style: Bungalow
- Property subtype: Single Family Residence, Residential
Materials
- Vinyl Siding
- Foundation: Concrete Block
- Roof: Asphalt Shing
Condition
- 51-99 Years
- New construction: No
- Year built: 1962
Utilities & green energy
- Sewer: Septic Approved
- Water: Drilled Well
- Utilities for property: Cell Service, Electricity Connected, Natural Gas Connected, Recycling Pickup, Phone Connected
Community & HOA
Location
- Region: West Nipissing
Financial & listing details
- Price per square foot: C$348/sqft
- Annual tax amount: C$2,764
- Date on market: 9/19/2026
- Inclusions: Dishwasher, Dryer, Freezer, Refrigerator, Stove, Washer
- Exclusions: None.
- Electric utility on property: Yes
- Road surface type: Paved
Price history
| Date | Event | Price |
|---|---|---|
| 9/19/2026 | Listed for sale | C$424,900C$348/sqft |
Source: ITSO #40864680 Report a problem | ||
Public tax history
Tax history is unavailable.
Climate risks
Neighborhood: P2B
Nearby schools
GreatSchools rating
No schools nearby
We couldn't find any schools near this home.


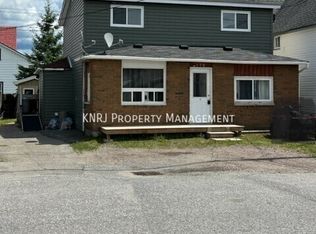

Similar homes
- C$449,9002 bd1 ba1k sqft107 3rd St, West Nipissing, ON P2B 3E1For Sale
 MLS ID #40834879, Joseline Nicholas, Broker, Re/Max Icon Realty. ITSO
 - C$389,9002 bd1 ba879 sqft319 Nipissing St, West Nipissing, ON P2B 3A7For Sale
 MLS ID #40840800, Joseline Nicholas, Broker, Re/Max Icon Realty. ITSO
 - C$574,7001 bd1 ba1k sqft34 Ramsay St, West Nipissing, ON P2B 3G7For Sale
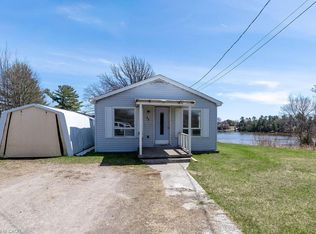 MLS ID #40832319, Blake Anderson, Salesperson, PEAK REALTY LTD.. ITSO
 - C$499,9002 bd1 ba1.7k sqftWl106 1 Loudon Is, Nipissing, ON P0H 1R0For Sale
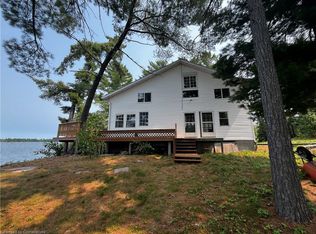 MLS ID #40752745, John R. Whitwell, Salesperson, Royal LePage State Realty Inc.. ITSO
