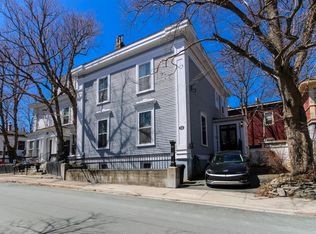
Registered 2-Apartment in the Heart of the Historic Quarter! An incredible opportunity to own a beautifully maintained & extensively renovated income property in one of St. John's most desirable locations. Perfectly situated on the doorstep of the Colonial Building, Bannerman Park & the picturesque grounds of Government House, this exceptional property also offers breathtaking city & ocean views from its spectacular rooftop patio. The bright, self-contained main floor 1-bedroom apartment features soaring ceilings, an oversized living room with large windows overlooking the Colonial Building & Government House, a spacious eat-in kitchen with abundant cabinetry & access to a private rear patio, a generous bedroom, renovated bathroom & exclusive use of the nearly 900 sq. ft. dry basement with laundry & exceptional storage. Occupying the entire second & third floors, the impressive penthouse apartment has been thoughtfully reconfigured to maximize space. The custom kitchen, rebuilt to the studs in 2009, features abundant cabinetry, a large island, toe-kick drawers, built-in wine rack, locally crafted stained-glass buffet windows & access to the rear deck. An oversized dining room, separate living room & laundry/storage room complete this level. Upstairs offers two spacious bedrooms, a renovated bathroom & access to the rooftop patio with commanding views of Cabot Tower, The Narrows, & downtown St. John's. The low-maintenance front exterior features composite trim & vinyl siding, while the rear is finished in HardiePlank & all windows & exterior doors have been replaced. Extensive upgrade list available upon request. Main floor tenants are leased until August 31, 2027, while the penthouse apartment will be vacant at closing, offering excellent flexibility for investors or owner-occupiers. No conveyence of offers until Tuesday, July 28 @ 12:00pm (noon) and left open for acceptance until 5:00pm the same day.
For sale
C$624,900
73 Military Road, St. John's, NL A1C2C7
3beds
3,351sqft
Townhouse, Apartment, Single Family Residence
Built in 1900
1,431 Square Feet Lot
$-- Zestimate®
C$186/sqft
C$-- HOA
What's special
Soaring ceilingsGenerous bedroomRenovated bathroomOversized dining room
- 7 days |
- 62 |
- 0 |
Zillow last checked:
Listing updated:
Listed by:
Robert Decker,
RE/MAX Infinity Realty Inc. - Sheraton Hotel
Source: Newfoundland and Labrador AR,MLS®#: 1300542
Facts & features
Interior
Bedrooms & bathrooms
- Bedrooms: 3
- Bathrooms: 2
- Full bathrooms: 2
Bedroom
- Level: Main
- Area: 200.16 Square Feet
- Dimensions: 13.9x14.4
Other
- Level: Third
- Area: 227.12 Square Feet
- Dimensions: 16.7x13.6
Other
- Level: Third
- Area: 204.45 Square Feet
- Dimensions: 14.1x14.5
Bathroom
- Level: Main
Bathroom
- Level: Third
- Dimensions: 8.4x10.5 4pc
Other
- Level: Second
- Area: 213.9 Square Feet
- Dimensions: 15.5x13.8
Other
- Level: Second
- Area: 282.32 Square Feet
- Dimensions: 16.5x17.11
Other
- Level: Second
- Area: 61.06 Square Feet
- Dimensions: 7.10x8.6
Other
- Level: Second
- Area: 187.6 Square Feet
- Dimensions: 13.4x14.0
Eating area
- Level: Main
- Area: 88.04 Square Feet
- Dimensions: 7.10x12.4
Foyer
- Level: Main
- Area: 183 Square Feet
- Dimensions: 6.0x30.5
Kitchen
- Level: Main
- Area: 114.08 Square Feet
- Dimensions: 9.2x12.4
Laundry
- Level: Basement
- Area: 321.3 Square Feet
- Dimensions: 17.0x18.9
Living room
- Level: Main
- Area: 210.09 Square Feet
- Dimensions: 14.9x14.1
Porch
- Level: Main
- Area: 30.6 Square Feet
- Dimensions: 6.0x5.1
Storage
- Level: Basement
- Area: 594.96 Square Feet
- Dimensions: 20.1x29.6
Heating
- Baseboard, Electric
Cooling
- Electric
Features
- Flooring: Hardwood, Mixed
Interior area
- Total structure area: 3,351
- Total interior livable area: 3,351 sqft
Property
Parking
- Parking features: None
- Has uncovered spaces: Yes
Features
- Patio & porch: Deck/Patio
- Has view: Yes
- View description: Ocean
- Has water view: Yes
- Water view: Ocean,Year Round Road Access
Lot
- Size: 1,431 Square Feet
- Dimensions: ~1431.6 square feet
- Features: Other, Landscaped, Recreation Nearby, Shopping Nearby, Views, Bus Service, Under 0.5 Acres
Details
- Zoning description: Res.
Construction
Type & style
- Home type: Townhouse
- Property subtype: Townhouse, Apartment, Single Family Residence
- Attached to another structure: Yes
Materials
- HardiPlank Type, Vinyl Siding
- Foundation: Combination, Concrete
- Roof: Torched-on
Condition
- Year built: 1900
Utilities & green energy
- Sewer: Public Sewer
- Water: Public
- Utilities for property: Cable Connected, Electricity Connected, High Speed Internet, Phone Connected
Community & HOA
Location
- Region: St Johns
Financial & listing details
- Price per square foot: C$186/sqft
- Annual tax amount: C$2,803
- Date on market: 7/17/2026
Robert Decker
Robert Decker
(709) 725-3778
By pressing Contact Agent, you agree that the real estate professional identified above may call/text you about your search, which may involve use of automated means and pre-recorded/artificial voices. You don't need to consent as a condition of buying any property, goods, or services. Message/data rates may apply. You also agree to our Terms of Use. Zillow does not endorse any real estate professionals. We may share information about your recent and future site activity with your agent to help them understand what you're looking for in a home.
Price history
Price history is unavailable.
Public tax history
Tax history is unavailable.
Climate risks
Neighborhood: A1C
Nearby schools
GreatSchools rating
No schools nearby
We couldn't find any schools near this home.
Schools provided by the listing agent
- District: St. John's
Source: Newfoundland and Labrador AR. This data may not be complete. We recommend contacting the local school district to confirm school assignments for this home.
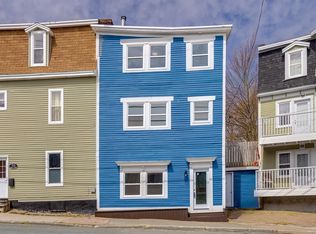
- C$299,9003 bd2 ba1.7k sqft48 Gower St, St. John's, NL A1C1N4Pending
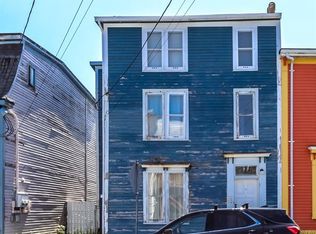
- C$250,0002 bd3 ba2.5k sqft57 Gower St, St. John's, NL A1C1N3For Sale
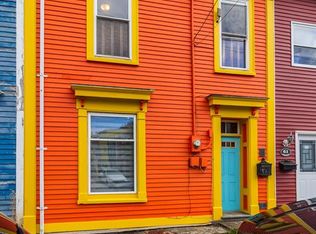
- C$405,0003 bd2 ba1.8k sqft59 Gower St, St. John's, NL A1C1N3For Sale
- C$419,9004 bd2 ba1.6k sqft116 Gower St, St. John's, NL A1C1N9For Sale

- C$375,0005 bd4 ba2.1k sqft28 Cochrane St, St. John's, NL A1C3L3For Sale
- C$354,9004 bd4 ba2.8k sqft9 Gower St, St. John's, NL A1C1M9For Sale
- C$499,9009,364 Square Feet21 Holloway St, St. John's, NL A1C3R3Lot/Land
- C$215,0001 bd1 ba696 sqft39 Queens Rd UNIT 2, St. John's, NL A1C2A6For Sale
Similar homes
- C$650,0003 bd2 ba3.1k sqft19 Exeter Avenue, St. John's, NL A1B1R1For Sale
 MLS ID #1300778, John Riche,e-PRO, Hanlon Realty. Newfoundland and Labrador AR
 - C$389,9003 bd3 ba2.2k sqft63 Monkstown Road, St. John's, NL A1C3T6For Sale
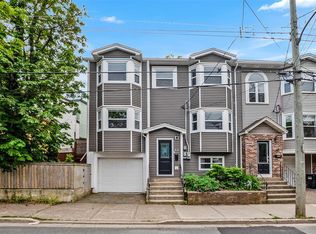 MLS ID #1300747, Robert Decker, RE/MAX Infinity Realty Inc. - Sheraton Hotel. Newfoundland and Labrador AR
 - C$640,0003 bd2 ba3.9k sqft3A Forest Road, St. John's, NL A1C2B8For Sale
 MLS ID #1297349, Brad Stone, BlueKey Realty Inc.. Newfoundland and Labrador AR
 - C$699,0003 bd2 ba2.2k sqft50 Queens Road, St John's, NL A1C2A5For Sale
 MLS ID #1297649, Rosemary Vaters, Royal LePage Property Consultants Limited. Newfoundland and Labrador AR
 - C$579,9003 bd3 ba2.7k sqft395 Hamilton Avenue Extension, St. John's, NL A1E1K3For SaleMLS ID #1300641, Scott Hopkins, RE/MAX Infinity Realty Inc.. Newfoundland and Labrador AR
- C$699,9003 bd-- ba3.1k sqft11 Maxse Street, St. John's, NL A1C2S6For SaleMLS ID #1299530, Andrew Duggan, Keller Williams Platinum Realty. Newfoundland and Labrador AR
- C$749,9002 bd3 ba2.1k sqft56 Queens Road, St. John's, NL A1C2A5New ConstructionMLS ID #1297904, Robert Decker, RE/MAX Infinity Realty Inc. - Sheraton Hotel. Newfoundland and Labrador AR
- C$549,9003 bd2 ba1.8k sqft13 Gooseberry Lane, St. John's, NL A1B1Y4For SaleMLS ID #1300836, Matt Tucker, Royal LePage Atlantic Homestead. Newfoundland and Labrador AR
- C$399,9004 bd3 ba2.3k sqft57 Queens Road, St. John's, NL A1C2A7For SaleMLS ID #1298273, Robert Moore, RE/MAX Infinity Realty Inc. - Sheraton Hotel. Newfoundland and Labrador AR
- C$619,5003 bd3 ba2.6k sqft38 Navajo Place, St. John's, NL A1A0B9For SaleMLS ID #1300824, Chris Vardy,RRS, HomeLife Experts Realty Inc.. Newfoundland and Labrador AR
- C$375,0005 bd4 ba2.1k sqft28 COCHRANE Street, St. John`s, NL A1C3L3For SaleMLS ID #1300683, Charlene Walsh, RE/MAX Realty Specialists. Newfoundland and Labrador AR
- C$525,0003 bd3 ba3k sqft214 Stavanger Drive, St. John's, NL A1A0M6For SaleMLS ID #1300846, Howie Kearney, BlueKey Realty Inc.. Newfoundland and Labrador AR
- C$579,9004 bd5 ba3k sqft26 Tigress Street, St John's, NL A1B0L7For SaleMLS ID #1300810, Adam Healey, BlueKey Realty Inc.. Newfoundland and Labrador AR
- C$649,5003 bd1 ba3.4k sqft3 Blackmarsh Road, St. John's, NL A1E1S2For SaleMLS ID #1298882, Chad Hoyles, HomeLife Experts Realty Inc.. Newfoundland and Labrador AR
- C$479,0004 bd2 ba2.4k sqft14 Mcdougall Street, St. John's, NL A1C2S8For SaleMLS ID #1300123, Winnie Lei, RE/MAX Realty Specialists. Newfoundland and Labrador AR
- C$799,9004 bd2 ba3.2k sqft8 Glenridge Crescent, St. John's, NL A1A1T5For SaleMLS ID #1298536, Andrew Gosse, Royal LePage Atlantic Homestead. Newfoundland and Labrador AR
- C$629,5005 bd5 ba3.4k sqft12 Compton Place, St. John's, NL A1A5G1For SaleMLS ID #1300227, Bill Sheppard, RE/MAX Realty Specialists. Newfoundland and Labrador AR
- C$599,9003 bd4 ba3.1k sqft50 Iceland Place, St. John’s, NL A1B0E9For SaleMLS ID #1299746, Derrick French, Royal LePage Atlantic Homestead. Newfoundland and Labrador AR
- C$354,9004 bd4 ba2.8k sqft9 Gower Street, St. John's, NL A1C1M9For SaleMLS ID #1299612, Margie Hanley, Royal LePage Property Consultants Limited. Newfoundland and Labrador AR
- C$685,0004 bd2 ba2.8k sqft29 Dublin Road, St. John's, NL A1B2E8For SaleMLS ID #1300081, Conor Stack, RE/MAX Infinity Realty Inc. - Sheraton Hotel. Newfoundland and Labrador AR
