Located down a private winding drive The Passive House is an architect-designed modern home set amidst 15.7 wooded and pastoral acres. The home was designed and constructed to attain passive house certification ensuring a rigorous level of energy efficiency (pending certification by the Passive House Institute US (PHIUS)). Conceived as a fossil-fuel free, all-electric home, solar panels work to bring this house close to net-zero. An ERV (Energy Recovery Ventilator) system is built into the HVAC, ensuring that fresh, clean air is circulating throughout every room at all times. The home is positioned to capture southern light and distant views. A bright, welcoming foyer leads to the first wing, which includes a bedroom, office space, full bathroom, and mechanical room. Steps lead past a powder room into the heart of the home — a spacious, open-concept kitchen / dining / living area featuring 13-foot ceilings and floor-to-ceiling sliding doors that frame bucolic meadows and Catamount Mountain views. Beyond the living room, the west wing of the home has a media room/second living room, and a hall that leads to the additional two bedrooms, a second full bath, and the primary bedroom with ensuite bathroom. All bedrooms feature high quality triple glazed windows and doors. Enjoy indoor spaces that flow easily to the outdoor spaces creating a beautiful modern aesthetic blending seamlessly with nature. A 3-car garage — pre-wired for EV charging — and back bluestone patio complete this offering. Located in Hillsdale just minutes from the hamlet, 15 min to Great Barrington, and under 30 min to both Hudson and Millerton. Additional Information: ParkingFeatures:3 Car Attached,
Sold for $2,200,000
$2,200,000
73 Mitchell Street, Hillsdale, NY 12529
4beds
3,537sqft
Single Family Residence, Residential
Built in 2024
-- sqft lot
$2,297,900 Zestimate®
$622/sqft
$7,272 Estimated rent
Home value
$2,297,900
$1.75M - $3.03M
$7,272/mo
Zestimate® history
Owner options
List your home for rent
$7,272/mo
Rent Zestimate®
Find your next renter with Zillow Rental Manager. Plus, with online applications, you can quickly screen prospective tenants – for free.
$7,272/mo
Rent Zestimate®
Refinance and save
$14,799/mo
Est. payment
Refinancing to a lower rate could help reduce your monthly payments and save thousands over the life of the loan.
$14,799/mo
Est. payment
Explore your selling options
Work with a Zillow partner agent
Leverage their expertise and Zillow's premium Showcase listings to get your home seen by more buyers.
Get startedList with your own agent
Get your home in front of millions of buyers by listing it on Zillow.
Learn how to do itSell it yourself
Take full control of how buyers see your home on Zillow by listing For Sale by Owner (FSBO).
List your homeWhat's special
Zillow last checked:
Listing updated:
Listed by:
Lillian Lin 917-270-9336,
Rouse + Co Real Estate LLC 845-750-0196,
Matthew Carey 203-763-9599,
Rouse + Co Real Estate LLC
Bought with:
Non Member-MLS
Buyer Representation Office
Source: OneKey® MLS as distributed by MLS GRID,MLS#: H6321399
Facts & features
Interior
Bedrooms & bathrooms
- Bedrooms: 4
- Bathrooms: 4
- Full bathrooms: 3
- 1/2 bathrooms: 1
Heating
- Electric, Forced Air
Cooling
- Central Air
Appliances
- Included: Electric Water Heater
Features
- Has basement: No
- Attic: None
Interior area
- Total structure area: 3,537
- Total interior livable area: 3,537 sqft
Property
Parking
- Total spaces: 3
- Parking features: Attached
Details
- Parcel number: 136.239.12
Construction
Type & style
- Home type: SingleFamily
- Architectural style: Contemporary
- Property subtype: Single Family Residence, Residential
Materials
- Other, Cedar
- Foundation: Other
Condition
- Actual
- Year built: 2024
Utilities & green energy
- Sewer: Septic Tank
- Utilities for property: Trash Collection Private
Community & HOA
HOA
- Has HOA: No
Location
- Region: Hillsdale
Financial & listing details
- Price per square foot: $622/sqft
- Annual tax amount: $21,437
- Date on market: 8/2/2024
- Cumulative days on market: 153 days
- Listing agreement: Exclusive Right To Sell
Price history
| Date | Event | Price |
|---|---|---|
| 1/16/2025 | Sold | $2,200,000-10.2%$622/sqft |
Source:  OneKey® MLS as distributed by MLS GRID #H6321399 Report a problem OneKey® MLS as distributed by MLS GRID #H6321399 Report a problem | ||
| 1/2/2025 | Pending sale | $2,450,000$693/sqft |
Source: OneKey® MLS as distributed by MLS GRID #H6321399 Report a problem | ||
| 10/7/2024 | Price change | $2,450,000-7.5%$693/sqft |
Source: OneKey® MLS as distributed by MLS GRID #H6321399 Report a problem | ||
| 8/2/2024 | Listed for sale | $2,650,000-5.4%$749/sqft |
Source: OneKey® MLS as distributed by MLS GRID #H6321399 Report a problem | ||
| 2/13/2024 | Listing removed | -- |
Source:  MHMLS #419104 Report a problem MHMLS #419104 Report a problem | ||
| 11/2/2023 | Listed for sale | $2,800,000$792/sqft |
Source: MHMLS #419104 Report a problem | ||
Public tax history
Tax history is unavailable.
Neighborhood: 12529
Nearby homes
- $150,484-- bd-- ba-- sqftMitchell St, Hillsdale, NY 12529Off Market
- $--4 bd4 ba3.5k sqft73 Mitchell, Hillsdale, NY 12529Sold
- $1,695,000127 Acres0 Mitchell St, Hillsdale, NY 12529Pending
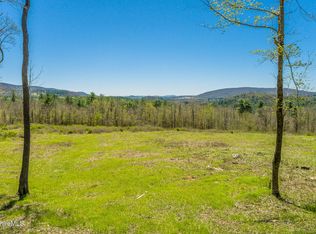
- $637,2003 bd3 ba2.2k sqft310 Pine Ridge Ln, Hillsdale, NY 12529Off Market
- $603,387-- bd-- ba-- sqftMitchell St, Hillsdale, NY 12529Off Market
- $493,0003 bd1 ba1.6k sqft45 Sparrow Post Rd, Hillsdale, NY 12529Off Market
- $3,012,4004 bd3 ba4.5k sqft31 Mitchell St, Hillsdale, NY 12529Off Market
- $1,265,4005 bd4 ba3k sqft108 Mitchell St, Hillsdale, NY 12529Off Market
- $1,598,2003 bd3 ba2.2k sqft35 Sparrow Post Rd, Hillsdale, NY 12529Off Market
Nearby schools
GreatSchools rating
- 7/10Taconic Hills Elementary SchoolGrades: PK-6Distance: 5.6 mi
- 3/10Taconic Hills High SchoolGrades: 7-12Distance: 5.6 mi
Schools provided by the listing agent
- Elementary: Taconic Hills Elementary School
- Middle: Taconic Hills Junior/Senior High
- High: Taconic Hills Junior/Senior High
Source: OneKey® MLS as distributed by MLS GRID. This data may not be complete. We recommend contacting the local school district to confirm school assignments for this home.
- New York
- Columbia County
- Hillsdale
- 12529
- 73 Mitchell Street
Nearby cities
Nearby zip codes
Other Hillsdale Topics
