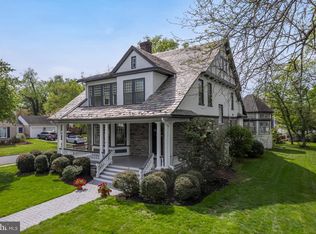
Welcome to 73 N Bayard Ave. on Woodbury's exclusive East End. A unique opportunity to purchase an exceptionally well maintained and appointed home ,offering the best of the craftsmanship and charm of yesterday with every updated feature a buyer could want. The original "front" of the home, includes the welcoming foyer, formal living and dinning room, featuring hardwood floors with walnut inlay, fireplace, built-ins, elegant moldings, french doors and a quaint powder room. An enclosed sunroom with exposed brick and wood ceiling is a private retreat for relaxing. The expansive fist floor "Great Room" addition with a gourmet kitchen that boast custom cherry cabinets, granite counters and island with Viking stove top and retractable exterior vent, also includes a Sub Zero refrigerator, Asko dishwasher, double convection wall ovens, warming drawer and coordinating wet bar with beer tap. A spacious dining area overlooks the 2 tier deck with adjoining fire pit and water feature. The family room portion with wood burning fireplace completes the open floor plan of the addition, just made for family gatherings. The original section of the 2nd floor also boasts the hardwood floors with inlay in 3 bedrooms . The convenient 2nd floor laundry with brand new washer and dryer also has shelves for storage. The huge master bedroom suite with gas fireplace is bright and sunny with 2 closets. The expansive ,beautiful master bath with double vanity, large separate shower and soaking tub is part of the 2nd floor addition. The owners lovingly cared for the home for 27 years as well as built the detached 2 car garage. Professionally water proofed basement, with french drain has 2 sump pumps and a lifetime warranty. Partially finished basement offers a game room area for the kids and friends while the other side of the basement provides plenty of storage, a 2nd refrigerator and the hidden beer keg. The home has 2 zoned HVAC with two newer air condensers, a new hot water heater,hardwired dehumidifier, two 150 amp electrical boxes, and Apple Wifi boaster. The spacious, water proofed crawl space with sump pump and vapor barrier provides additional storage. Monitored security system, lawn sprinkler system, and all the appliances included completes all the amenities a discerning buyer could want. The sellers of this truly stunning home have thought of everything and the lucky buyers of this home will be ready for entertaining family and friends . This home has historical roots and is the perfect place to have your family make lasting memories.
Sold for $660,500
Street View
$660,500
73 N Bayard Ave, Woodbury, NJ 08096
6beds
3,349sqft
SingleFamily
Built in 1920
0.4 Acres Lot
$717,000 Zestimate®
$197/sqft
$4,332 Estimated rent
Home value
$717,000
$681,000 - $753,000
$4,332/mo
Zestimate® history
Owner options
List your home for rent
$4,332/mo
Rent Zestimate®
Find your next renter with Zillow Rental Manager. Plus, with online applications, you can quickly screen prospective tenants – for free.
$4,332/mo
Rent Zestimate®
Refinance and save
$4,802/mo
Est. payment
Refinancing to a lower rate could help reduce your monthly payments and save thousands over the life of the loan.
$4,802/mo
Est. payment
Explore your selling options
Work with a Zillow partner agent
Leverage their expertise and Zillow's premium Showcase listings to get your home seen by more buyers.
Get startedList with your own agent
Get your home in front of millions of buyers by listing it on Zillow.
Learn how to do itSell it yourself
Take full control of how buyers see your home on Zillow by listing For Sale by Owner (FSBO).
List your homeWhat's special
Facts & features
Interior
Bedrooms & bathrooms
- Bedrooms: 6
- Bathrooms: 4
- Full bathrooms: 3
- 1/2 bathrooms: 1
Heating
- Forced air
Cooling
- Central
Appliances
- Included: Dishwasher, Microwave, Washer
Features
- Ceiling Fan(s), Kitchen Island, Window Treatments, Recessed Lighting, Built-Ins, Bar, Attic, Sprinkler System, Formal/Separate Dining Room, Upgraded Countertops, Kitchen - Gourmet, Family Room Off Kitchen, Chair Railings, Combination Kitchen/Living, Primary Bath(s)
- Flooring: Tile, Hardwood
- Has fireplace: Yes
Interior area
- Total interior livable area: 3,349 sqft
- Finished area below ground: 0
Property
Parking
- Total spaces: 6
- Parking features: Garage - Detached
Features
- Exterior features: Brick
Lot
- Size: 0.4 Acres
Details
- Parcel number: 2200156000000006
- Special conditions: Standard
Construction
Type & style
- Home type: SingleFamily
- Architectural style: Colonial
Materials
- Frame
- Roof: Other
Condition
- Year built: 1920
Community & HOA
Location
- Region: Woodbury
- Municipality: WOODBURY CITY
Financial & listing details
- Price per square foot: $197/sqft
- Tax assessed value: $323,100
- Annual tax amount: $15,544
Price history
| Date | Event | Price |
|---|---|---|
| 8/28/2024 | Sold | $660,500+1.8%$197/sqft |
Source: Public Record Report a problem | ||
| 6/19/2024 | Pending sale | $649,000$194/sqft |
Source:  Bright MLS #NJGL2043336 Report a problem Bright MLS #NJGL2043336 Report a problem | ||
| 6/5/2024 | Listed for sale | $649,000+62.3%$194/sqft |
Source: Bright MLS #NJGL2043336 Report a problem | ||
| 2/26/2023 | Listing removed | -- |
Source: Bright MLS #NJGL266792 Report a problem | ||
| 2/25/2021 | Sold | $400,000+0%$119/sqft |
Source: Berkshire Hathaway HomeServices Fox & Roach #NJGL266792_08096 Report a problem | ||
| 12/11/2020 | Pending sale | $399,900$119/sqft |
Source: LONG and FOSTER REAL ESTATE INC-Avalon #NJGL266792 Report a problem | ||
| 10/28/2020 | Listed for sale | $399,900+158%$119/sqft |
Source: Long & Foster Real Estate, Inc. #NJGL266792 Report a problem | ||
| 2/18/1994 | Sold | $155,000$46/sqft |
Source: Public Record Report a problem | ||
Public tax history
| Year | Property taxes | Tax assessment |
|---|---|---|
| 2025 | $15,544 | $323,100 |
| 2024 | $15,544 +3.7% | $323,100 |
| 2023 | $14,992 +1.8% | $323,100 |
| 2022 | $14,727 +1.3% | $323,100 |
| 2021 | $14,533 -5% | $323,100 +0.8% |
| 2020 | $15,299 +2.3% | $320,600 |
| 2019 | $14,959 | $320,600 |
| 2018 | $14,959 +3.2% | $320,600 |
| 2017 | $14,501 +1.7% | $320,600 |
| 2016 | $14,263 +1.6% | $320,600 |
| 2015 | $14,039 +5.3% | $320,600 |
| 2014 | $13,335 -17.6% | $320,600 |
| 2012 | $16,174 +3.7% | $320,600 +28% |
| 2011 | $15,600 +1.7% | $250,500 |
| 2010 | $15,347 +0.6% | $250,500 |
| 2009 | $15,259 | $250,500 |
| 2008 | -- | $250,500 +2.6% |
| 2007 | -- | $244,100 |
| 2006 | -- | $244,100 |
| 2005 | -- | $244,100 |
| 2004 | -- | $244,100 |
| 2003 | -- | $244,100 +74% |
| 2002 | -- | $140,300 |
| 2001 | -- | $140,300 |
Find assessor info on the county website
Neighborhood: 08096
Nearby homes
- $695,0004 bd4 ba4.1k sqft61 N Bayard Ave, Woodbury, NJ 08096Sold
- $546,0004 bd4 ba4.8k sqft79 N Bayard Ave, Woodbury, NJ 08096Sold

- $431,1004 bd2 ba2.1k sqft49 N Bayard Ave, Woodbury, NJ 08096Off Market

- $676,9008 bd4 ba5.9k sqft86 N Evergreen Ave, Woodbury, NJ 08096Off Market
- $471,2003 bd3 ba2.2k sqft76 N Bayard Ave, Woodbury, NJ 08096Off Market
- $600,0006 bd4 ba4.7k sqft450 Spruce Ln, Woodbury, NJ 08096Sold
- $36,4000.57 Acres47 N Bayard Ave, Woodbury, NJ 08096Off Market
- $450,000-- bd-- ba3.3k sqft74 N Evergreen Ave, Woodbury, NJ 08096Sold
Nearby schools
GreatSchools rating
- 4/10Evergreen Avenue Elementary SchoolGrades: PK-5Distance: 0.2 mi
- 3/10Woodbury Jr Sr High SchoolGrades: 6-12Distance: 0.6 mi
Schools provided by the listing agent
- Elementary: EVERGREEN AVE
- Middle: WOODBURY JR SR
- High: WOODBURY JUNIOR-SENIOR H.S.
- District: WOODBURY PUBLIC SCHOOLS
Source: The MLS. This data may not be complete. We recommend contacting the local school district to confirm school assignments for this home.
Get a cash offer in 3 minutes
Find out how much your home could sell for in as little as 3 minutes with a no-obligation cash offer.
Estimated market value
$717,000
Get a cash offer in 3 minutes
Find out how much your home could sell for in as little as 3 minutes with a no-obligation cash offer.
Estimated market value
$717,000
- New Jersey
- Gloucester County
- Woodbury
- 08096
- 73 N Bayard Ave
Nearby cities
Nearby zip codes
Other Woodbury Topics
