Skip main navigation
Sold for $600,000
  • $600,000

    450 Spruce Ln, Woodbury, NJ 08096

    6beds
    4,726sqft
    Single Family Residence
    Built in 1910
    0.62 Acres Lot
    $617,100 Zestimate®
    $127/sqft
    $4,497 Estimated rent

    Home value

    $617,100

    $562,000 - $679,000

    $4,497/mo

    Zestimate® history
    Loading
    Loading...

    Owner options

    List your home for rent

    $4,497/mo

    Rent Zestimate®

    Find your next renter with Zillow Rental Manager. Plus, with online applications, you can quickly screen prospective tenants – for free.

    Learn more

    $4,497/mo

    Rent Zestimate®

    Refinance and save

    $4,297/mo

    Est. payment

    Refinancing to a lower rate could help reduce your monthly payments and save thousands over the life of the loan.

    See today's rates

    $4,297/mo

    Est. payment

    Explore your selling options

    Work with a Zillow partner agent

    Leverage their expertise and Zillow's premium Showcase listings to get your home seen by more buyers.

    Get started

    List with your own agent

    Get your home in front of millions of buyers by listing it on Zillow.

    Learn how to do it

    Sell it yourself

    Take full control of how buyers see your home on Zillow by listing For Sale by Owner (FSBO).

    List your home

    What's special

    Two-sided fireplaceCharming sunroomOriginal woodworkElegant pocket doorsGleaming hardwood floorsCustom moldingsManicured grounds
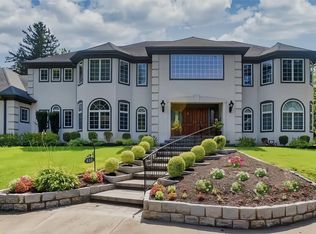
    RARE OPPORTUNJITY TO OWN A TIMELESS TUDOR GEM IN THE HEART OF WOODBURY! Step into the elegance of a bygone era thoughtfully updated for modern living. This stately English Tudor style home, nestled in one of Woodbury's most sought-after neighborhoods, exudes charm and sophistication from every corner. Boasting approximately 4,700 square feet of living space, this 5 bedroom, 3.5 bath residence is the perfect blend of classic craftmanship and contemporary comfort. From the moment you arrive, you'll be captivated by the beautifully manicured grounds and inviting front entry porch. Inside, the grand foyer welcomes you with stunning original woodwork, custom moldings, gleaming hardwood floors, and elegant pocket doors that hint at the home's rich architectural history. Designed with both family living and entertaining in mind, the layout features a massive formal dining room, a sun-filled living room, a cozy family room, and a charming sunroom-perfect for morning coffee or afternoon reading. The custom-updated kitchen is a chef's dream, complete with granite countertops, a spacious butler's pantry with sink, and a unique rear staircase leading to the main level. A two-sided fireplace adds warmth and ambiance to both the living and family rooms. Recent upgrades include: NEWER ROOF, UPGRADED ELECTRICAL SYSTEM, AND NEWER HIGH-EFFICIENCY HVAC SYSTEM. Additional highlights include a large basement for storage or future finishing, an oversized two-car garage with ample paved parking, and lush landscaping that enhances the home's stately curb appeal. Set on a quiet, upscale street, this home offers peace and privacy while remaining just minutes from Route 295, major bridges, shopping, and the Jersey Shore. This is not just a home-it's a legacy property that must be experienced in person to be fully appreciated. After 60 years and 5 children, this home is ready for it's next family to enjoy their 60 years of memories! SCHEDULE YOUR PRIVATE TOUR TODAY-OPPORTUNITIES LIKE THIS DON'T COME OFTEN!

    Zillow last checked:

    Listing updated:

    Listed by:

    Bob Duffield 609-472-9563,

    BHHS Fox & Roach-Mullica Hill South

    Bought with:

    Dawn Proto, 8934687

    BHHS Fox & Roach-Mullica Hill North

    Source: Bright MLS,MLS#: NJGL2055590MLS Logo

    Facts & features

    Interior

    Bedrooms & bathrooms
    • Bedrooms: 6
    • Bathrooms: 4
    • Full bathrooms: 3
    • 1/2 bathrooms: 1
    • Main level bathrooms: 1
    Primary bedroom
    • Level: Upper
    Bedroom 2
    • Level: Upper
    Bedroom 3
    • Level: Upper
    Bedroom 4
    • Level: Upper
    Bedroom 5
    • Level: Upper
    Bedroom 6
    • Level: Upper
    Primary bathroom
    • Level: Upper
    Bonus room
    • Level: Upper
    Bonus room
    • Level: Upper
    Bonus room
    • Level: Upper
    Dining room
    • Level: Main
    Family room
    • Level: Lower
    Family room
    • Features: Fireplace - Wood Burning
    • Level: Main
    Foyer
    • Level: Main
    Other
    • Level: Upper
    Other
    • Level: Upper
    Half bath
    • Level: Main
    Kitchen
    • Features: Granite Counters, Double Sink, Eat-in Kitchen, Kitchen - Electric Cooking
    • Level: Main
    Laundry
    • Level: Lower
    Living room
    • Level: Main
    Other
    • Level: Main
    Storage room
    • Level: Lower
    Storage room
    • Level: Upper
    Other
    • Level: Main
    Heating
    • Forced Air, Oil
    Cooling
    • Central Air, Electric
    Appliances
    • Included: Water Heater
    • Laundry: In Basement, Laundry Room
    Features
    • Additional Stairway, Attic, Bathroom - Tub Shower, Built-in Features, Crown Molding, Exposed Beams, Formal/Separate Dining Room, Eat-in Kitchen, Chair Railings, Recessed Lighting
    • Flooring: Carpet, Hardwood, Wood
    • Basement: Heated,Interior Entry,Partially Finished,Sump Pump,Walk-Out Access,Windows
    • Number of fireplaces: 2
    • Fireplace features: Double Sided, Brick, Mantel(s)
    Interior area
    • Total structure area: 4,726
    • Total interior livable area: 4,726 sqft
    • Finished area above ground: 4,726
    • Finished area below ground: 0

    Property

    Parking
    • Total spaces: 6
    • Parking features: Garage Faces Front, Inside Entrance, Oversized, Driveway, Lighted, Attached, Off Site, On Street
    • Attached garage spaces: 2
    • Uncovered spaces: 4
    Accessibility
    • Accessibility features: None
    Features
    • Levels: Two and One Half
    • Stories: 2
    • Patio & porch: Patio, Porch
    • Exterior features: Lighting, Play Area, Sidewalks, Street Lights, Underground Lawn Sprinkler
    • Pool features: None
    • Has view: Yes
    • View description: Garden
    Lot
    • Size: 0.62 Acres
    • Dimensions: 180.00 x 150.00
    • Features: Corner Lot, Front Yard, Landscaped, Rear Yard, SideYard(s), Wooded
    Details
    • Additional structures: Above Grade, Below Grade
    • Parcel number: 220015800003
    • Zoning: RES
    • Special conditions: Standard

    Construction

    Type & style
    • Home type: SingleFamily
    • Architectural style: Tudor,Victorian
    • Property subtype: Single Family Residence
    Materials
    • Stucco, Other, Brick
    • Foundation: Other
    Condition
    • Good
    • New construction: No
    • Year built: 1910

    Utilities & green energy

    • Sewer: Public Sewer
    • Water: Public

    Community & neighborhood

    Location
    • Region: Woodbury
    • Subdivision: None
    • Municipality: WOODBURY CITY

    Other

    Other facts
    • Listing agreement: Exclusive Right To Sell
    • Ownership: Fee Simple

    Price history

    DateEventPrice
    9/3/2025Sold$600,000+0.2%$127/sqft
    Source: Bright MLS #NJGL2055590 Report a problem
    7/24/2025Pending sale$599,000$127/sqft
    Source: Bright MLS #NJGL2055590 Report a problem
    6/10/2025Listed for sale$599,000$127/sqft
    Source: Bright MLS #NJGL2055590 Report a problem
    6/10/2025Contingent$599,000$127/sqft
    Source: Bright MLS #NJGL2055590 Report a problem
    5/19/2025Listed for sale$599,000+33.1%$127/sqft
    Source: Bright MLS #NJGL2055590 Report a problem
    11/18/2021Listing removed--
    Source: Long & Foster Broker Feed Report a problem
    7/19/2021Price change$450,000-5.3%$95/sqft
    Source: Bright MLS #NJGL274144 Report a problem
    6/13/2021Price change$475,000-4.8%$101/sqft
    Source: Bright MLS #NJGL274144 Report a problem
    5/5/2021Price change$499,000-0.2%$106/sqft
    Source: Bright MLS #NJGL274144 Report a problem
    4/15/2021Listed for sale$500,000$106/sqft
    Source: Bright MLS #NJGL274144 Report a problem

    Public tax history

    Tax history is unavailable.

    Find assessor info on the county website

    Neighborhood: 08096

    Nearby schools

    GreatSchools rating
    Schools provided by the listing agent
    • District: Woodbury Public Schools

    Source: Bright MLS. This data may not be complete. We recommend contacting the local school district to confirm school assignments for this home.

    Get a cash offer in 3 minutes
    Find out how much your home could sell for in as little as 3 minutes with a no-obligation cash offer.
    Estimated market value
    $617,100
    Get a cash offer in 3 minutes
    Find out how much your home could sell for in as little as 3 minutes with a no-obligation cash offer.
    Estimated market value
    $617,100