Skip main navigation
Sold for $700,000
  • $700,000

    455 Hunter St, Woodbury, NJ 08096

    5beds
    4,402sqft
    Single Family Residence
    Built in 1992
    0.39 Acres Lot
    $781,800 Zestimate®
    $159/sqft
    $4,642 Estimated rent

    Home value

    $781,800

    $743,000 - $821,000

    $4,642/mo

    Zestimate® history
    Loading
    Loading...

    Owner options

    List your home for rent

    $4,642/mo

    Rent Zestimate®

    Find your next renter with Zillow Rental Manager. Plus, with online applications, you can quickly screen prospective tenants – for free.

    Learn more

    $4,642/mo

    Rent Zestimate®

    Refinance and save

    $5,013/mo

    Est. payment

    Refinancing to a lower rate could help reduce your monthly payments and save thousands over the life of the loan.

    See today's rates

    $5,013/mo

    Est. payment

    Explore your selling options

    Work with a Zillow partner agent

    Leverage their expertise and Zillow's premium Showcase listings to get your home seen by more buyers.

    Get started

    List with your own agent

    Get your home in front of millions of buyers by listing it on Zillow.

    Learn how to do it

    Sell it yourself

    Take full control of how buyers see your home on Zillow by listing For Sale by Owner (FSBO).

    List your home

    What's special

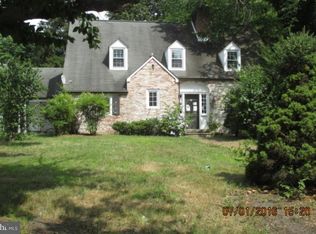
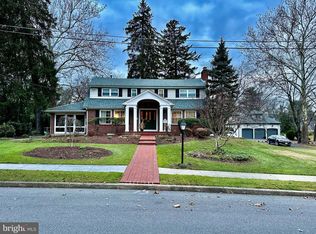
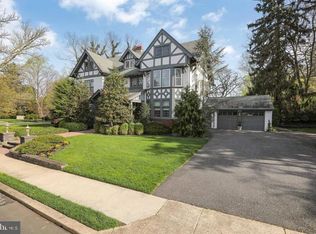
    BACK TO ACTIVE! BUYERS CHANGED THEIR MIND BEFORE CLOSING. NO, THERES NO ISSUES WITH THE HOUSE. THEIR LOSS IS YOUR GAIN! OPEN HOUSE 9/14 & 9/15 FROM 12:30-3:30. ALL OFFERS DUE 9/18. Step into this stunningly gorgeous 5 bedroom, 3 full, 2 half bath custom built French Provincial Style Colonial home in one of the most exclusive neighborhoods in historic Woodbury. Boasting with pride of ownership and combining the craftsmanship of old-world charm and modern living this apprx. 4400 square feet of jaw dropping beauty will take your breath away. Professionally landscaped with beautiful grounds and amazing curbside appeal, this beauty is a “10” inside, outside, and beyond! Grandeur and elegance abound as you enter up the slate walkway into the welcoming foyer. The spectacular sun-drenched windows welcome you into the first floor which features the Formal Living Room/Great Room with vaulted ceilings, fireplace, and French doors leading out to the relaxing rear paver patio. Family Room, Study, formal Dining Room with built in lighted curio, unbelievable chefs-delight grand kitchen featuring rich Cherry cabinetry, center island, cook top range, two wall ovens, microwave, refrigerator with matching cabinet overlay, two double sinks, wet bar, work stations & Breakfast room, Laundry Room and half bath complete the first floor. Grand center hall winding staircase leads to 2nd floor sitting area beside luxurious Master Bedroom Suite with Master bath featuring Marble and tile trim, double sinks, and glass shower. A newly finished apprx. 400 sq ft sitting room off the Master with huge walk-in closets including Cedar closet and Dressing/Makeup station complete the Master Suite. The 2nd BR has full bath and shower. Stroll across the 2nd floor center hallway looking over the Grand Living Room below and you will enter the 3rd & 4th Bedroom with Jack and Jill Full bath with tub/shower. Each additional bedroom has its own walk-in closet. Full partially finished basement is currently used as work out room and unfinished area is great for storage along with additional storage in attic. Repaved driveway June 2020 leading to three-car garage! Additional features include: Stucco exterior with wire and brown coat by Deacon Broth, custom woodwork, crown moulding, granite, marble, rich hardwood flooring, tile in Kitchen, Laundry and Baths, and front and back staircase. Systems and improvements include: 3 zone gas heat and central air, including upper floor replaced Aug. 2020, central vac, 3 panel 150 amp electric, basement windows replaced Aug. 2020, all exterior wood trim painted, and gutters replaced in 2018, and 30-year roof in 2011. Includes all appliances and window treatments. Just the customized curtains cost over $10K, all will be staying. Central vacuum. The framework and pillars of the basement are all made of steel and steel pipes, which ensures significent stronger foundation. Words truly cannot describe this showcase of a home that has too many amenities to name. Close to transportation, shopping, schools, malls, restaurants, and major highways. With opulence at every turn distinguish yourself where the best of everything has gone into this compelling, exquisite, exclusive home. Only thing missing is you! Fruit trees in the yard are removed.

    Zillow last checked:

    Listing updated:

    Listed by:

    Melody Xing 856-536-0980,

    Keller Williams Hometown

    Bought with:

    Alex DiFilippo, 1646832

    Keller Williams Realty - Moorestown

    Source: Bright MLS,MLS#: NJGL2045236MLS Logo

    Facts & features

    Interior

    Bedrooms & bathrooms
    • Bedrooms: 5
    • Bathrooms: 5
    • Full bathrooms: 3
    • 1/2 bathrooms: 2
    • Main level bathrooms: 5
    • Main level bedrooms: 5
    Basement
    • Area: 0
    Heating
    • Central, Natural Gas
    Cooling
    • Central Air, Attic Fan, Multi Units, Natural Gas
    Appliances
    • Included: Dishwasher, Dryer, Water Heater
    • Laundry: Laundry Room
    Features
    • Curved Staircase, Double/Dual Staircase, Formal/Separate Dining Room, Kitchen Island, Kitchen - Gourmet, Pantry, Primary Bath(s), Spiral Staircase, Walk-In Closet(s), 2 Story Ceilings, High Ceilings
    • Flooring: Hardwood, Wood
    • Windows: Skylight(s)
    • Basement: Finished,Interior Entry
    • Has fireplace: No
    Interior area
    • Total structure area: 4,402
    • Total interior livable area: 4,402 sqft
    • Finished area above ground: 4,402
    • Finished area below ground: 0

    Property

    Parking
    • Total spaces: 7
    • Parking features: Garage Faces Side, Driveway, Attached
    • Attached garage spaces: 3
    • Uncovered spaces: 4
    Accessibility
    • Accessibility features: Accessible Hallway(s)
    Features
    • Levels: Two
    • Stories: 2
    • Patio & porch: Patio
    • Exterior features: Lawn Sprinkler, Sidewalks
    • Pool features: None
    Lot
    • Size: 0.39 Acres
    • Dimensions: 95.00 x 180.00
    • Features: Corner Lot
    Details
    • Additional structures: Above Grade, Below Grade
    • Parcel number: 220015800001
    • Zoning: RESIDENTIAL
    • Special conditions: Standard

    Construction

    Type & style
    • Home type: SingleFamily
    • Architectural style: Colonial,French
    • Property subtype: Single Family Residence
    Materials
    • Frame
    • Foundation: Pillar/Post/Pier
    Condition
    • Excellent
    • New construction: No
    • Year built: 1992

    Utilities & green energy

    • Sewer: Public Sewer
    • Water: Public

    Community & neighborhood

    Security
    • Security features: Fire Sprinkler System
    Location
    • Region: Woodbury
    • Subdivision: None Available
    • Municipality: WOODBURY CITY

    Other

    Other facts
    • Listing agreement: Exclusive Right To Sell
    • Ownership: Fee Simple

    Price history

    DateEventPrice
    10/9/2024Sold$700,000+6.2%$159/sqft
    Source: Bright MLS #NJGL2045236 Report a problem
    9/20/2024Pending sale$659,000$150/sqft
    Source: Bright MLS #NJGL2045236 Report a problem
    9/12/2024Listed for sale$659,000$150/sqft
    Source: Bright MLS #NJGL2045236 Report a problem
    7/29/2024Contingent$659,000$150/sqft
    Source: Bright MLS #NJGL2045236 Report a problem
    7/24/2024Listed for sale$659,000+43.6%$150/sqft
    Source: Bright MLS #NJGL2045236 Report a problem
    1/19/2021Sold$459,000$104/sqft
    Source: Public Record Report a problem
    10/6/2020Pending sale$459,000$104/sqft
    Source: BHHS Fox & Roach-Mullica Hill South #NJGL263742 Report a problem
    10/2/2020Price change$459,000-2.1%$104/sqft
    Source: BHHS Fox & Roach-Mullica Hill South #NJGL263742 Report a problem
    8/28/2020Listed for sale$469,000-25%$107/sqft
    Source: BHHS Fox & Roach-Mullica Hill South #NJGL263742 Report a problem
    5/10/2007Sold$625,000+68.5%$142/sqft
    Source: Public Record Report a problem
    3/29/2000Sold$371,000$84/sqft
    Source: Public Record Report a problem
    9/4/1998Sold$371,000$84/sqft
    Source: Public Record Report a problem

    Public tax history

    YearProperty taxesTax assessment
    2025$19,230 $399,700
    2024$19,230 +3.7%$399,700
    2023$18,546 +1.8%$399,700
    2022$18,218 +1.3%$399,700
    2021$17,979 -7.1%$399,700 -1.5%
    2020$19,355 +2.3%$405,600
    2019$18,925 $405,600
    2018$18,925 +3.2%$405,600
    2017$18,345 +1.7%$405,600
    2016$18,045 +1.6%$405,600
    2015$17,761 +1.4%$405,600
    2014$17,510 +5%$405,600
    2013$16,678 -7.1%$405,600
    2012$17,957 -7.5%$405,600 +49.7%
    2011$19,403 +1.7%$271,000 -10.7%
    2010$19,087 +0.6%$303,600
    2009$18,978 $303,600
    2008-- $303,600
    2007-- $303,600
    2006-- $303,600
    2005-- $303,600
    2004-- $303,600
    2003-- $303,600
    2002-- $303,600
    2001-- $303,600

    Find assessor info on the county website

    Neighborhood: 08096

    Nearby schools

    GreatSchools rating
    Schools provided by the listing agent
    • Elementary: Evergreen Avenue E.s.
    • Middle: Woodbury Jr Sr High School
    • High: Woodbury Junior-senior H.s.
    • District: Woodbury Public Schools

    Source: Bright MLS. This data may not be complete. We recommend contacting the local school district to confirm school assignments for this home.

    Get a cash offer in 3 minutes
    Find out how much your home could sell for in as little as 3 minutes with a no-obligation cash offer.
    Estimated market value
    $781,800
    Get a cash offer in 3 minutes
    Find out how much your home could sell for in as little as 3 minutes with a no-obligation cash offer.
    Estimated market value
    $781,800