Skip main navigation
Off market
  • $617,200

    73 N Helen Dr, Payson, AZ 85541

    4beds
    4baths
    2,960sqft
    SingleFamily
    Built in 2003
    -- sqft lot
    $617,200 Zestimate®
    $209/sqft
    $3,712 Estimated rent

    Home value

    $617,200

    $555,000 - $691,000

    $3,712/mo

    Zestimate® history
    Loading
    Loading...

    Owner options

    List your home for rent

    $3,712/mo

    Rent Zestimate®

    Find your next renter with Zillow Rental Manager. Plus, with online applications, you can quickly screen prospective tenants – for free.

    Learn more

    $3,712/mo

    Rent Zestimate®

    Refinance and save

    $3,608/mo

    Est. payment

    Refinancing to a lower rate could help reduce your monthly payments and save thousands over the life of the loan.

    See today's rates

    $3,608/mo

    Est. payment

    Explore your selling options

    Work with a Zillow partner agent

    Leverage their expertise and Zillow's premium Showcase listings to get your home seen by more buyers.

    Get started

    List with your own agent

    Get your home in front of millions of buyers by listing it on Zillow.

    Learn how to do it

    Sell it yourself

    Take full control of how buyers see your home on Zillow by listing For Sale by Owner (FSBO).

    List your home

    What's special

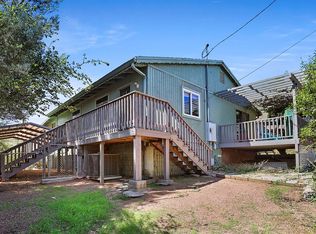
    This site-built home makes a terrific full-time residence or mountain getaway! No detail is overlooked in this exquisitely finished custom home that includes pella windows ,&, doors t-o and 4 bedrooms + den and 4 baths with 2 master suites. The upper level features an open greatroom with vaulted ceilings and fireplace, overlooked by the eat-in kitchen which boasts a breakfast bar ,&, 42 inch cabinets. The upper level also includes 2 spacious bedrooms ,&, an office, as well as a covered deck that captures panoramic mountain views! The lower level features a second family room w-stone fireplace, a kitchen, ,&, 2 addtl bedrooms (there is a master up ,&, a master down). The lower level is a walkout basement ,&, can be accessed by an exterior door or interior stairway with a door that can be locked to create two separate living quarters. Also includes radiamt floor heat ,&, central heat. Located near East Verde swimming ,&, fishing holes!

    This property is off market, which means it's not currently listed for sale or rent on Zillow. This may be different from what's available on other websites or public sources.
    Facts & features

    Interior

    Bedrooms & bathrooms
    • Bedrooms: 4
    • Bathrooms: 4
    Interior area
    • Total interior livable area: 2,960 sqft

    Property

    Details
    • Parcel number: 073

    Construction

    Type & style
    • Home type: SingleFamily
    Condition
    • Year built: 2003

    Community & neighborhood

    Location
    • Region: Payson

    Price history

    DateEventPrice
    4/16/2012Listing removed$244,900$83/sqft
    Source: Homepath #64754 Report a problem
    4/7/2012Listed for sale$244,900$83/sqft
    Source: Homepath #64754 Report a problem

    Public tax history

    Tax history is unavailable.

    Neighborhood: 85541

    Nearby schools

    GreatSchools rating
    Schools provided by the listing agent
    • Elementary: Payson Elementry or Julia Randall Elementary -PUSD
    • Middle: Rim County Middle School - Payson Unified School D
    • High: Payson High School - Payson Unified

    Source: The MLS. This data may not be complete. We recommend contacting the local school district to confirm school assignments for this home.

    Get pre-qualified for a loan
    At Zillow Home Loans, we can pre-qualify you in as little as 5 minutes with no impact to your credit score.

    An equal housing lender. NMLS #10287.
