Spacious Mountain Retreat with Modern Comforts
This 4-bedroom, 4-bath, 2,960 sq. ft. home offers mountain living at its finest with room for everyone. Designed for comfort and efficiency, it features Pella windows and doors, and a leased solar system to help reduce utility costs. The open kitchen boasts concrete countertops, stainless steel appliances, and 42-inch cabinets. Vaulted ceilings and fireplaces on both levels create a warm, inviting atmosphere.
With two master suites and multiple living areas, this home is ideal for multi-family living or a short-term rental opportunity. Enjoy Starlink internet with Wi-Fi boosters throughout, perfect for remote work or streaming. Outside, you'll find a beautifully landscaped and turfed yard, large, covered deck with mountain views, firepit, and dog run. A wood boiler provides additional energy-efficient heating. Located near the East Verde River and ATV trails, with a large driveway for extra parking--this property is the perfect blend of adventure, efficiency, and comfort.
Pending
$674,900
182 N Helen Dr, Payson, AZ 85541
4beds
2,960sqft
Single Family Residence
Built in 2003
0.41 Acres Lot
$645,800 Zestimate®
$228/sqft
$-- HOA
What's special
Open kitchenFireplaces on both levelsPella windows and doorsDog runTwo master suitesVaulted ceilingsStainless steel appliances
- 361 days
- 448
- 29
Zillow last checked:
Listing updated:
Listed by:
Mark Lyons,
INTEGRA HOMES AND LAND - A
Source: CAAR,MLS#: 93028
Facts & features
Interior
Bedrooms & bathrooms
- Bedrooms: 4
- Bathrooms: 4
- Full bathrooms: 4
Heating
- Heat Pump
Cooling
- Ceiling Fan(s), Central Air, Heat Pump
Appliances
- Included: Water Softener
- Laundry: Gas or Electric Hook Up, Laundry Room
Features
- Vaulted Ceiling(s), Breakfast Bar, Living-Dining Combo, Pantry, High Speed Internet, Kitchen Island
- Flooring: Carpet, Tile, Wood
- Windows: Double Pane Windows
- Basement: Finished,Basement
- Has fireplace: Yes
- Fireplace features: Great Room, Living Room
Interior area
- Total structure area: 2,960
- Total interior livable area: 2,960 sqft
Property
Parking
- Total spaces: 6
- Parking features: Garage Door Opener
- Garage spaces: 2
- Carport spaces: 4
- Covered spaces: 6
Features
- Exterior features: Dog Run, Fire Pit
- Fencing: Chain Link
- Has view: Yes
- View description: Panoramic, Mountain(s)
Lot
- Size: 0.41 Acres
- Dimensions: 209.36 x 96.09
- Features: Landscaped
Details
- Parcel number: 30231073B
- Zoning: Residential
Construction
Type & style
- Home type: SingleFamily
- Property subtype: Single Family Residence
Materials
- Vinyl Siding, Wood Frame
Condition
- Year built: 2003
Utilities & green energy
- Water: In Payson City Limits
Community & HOA
Community
- Security: Smoke Detector(s)
- Subdivision: East Verde Park
HOA
- Amenities included: Clubhouse
Location
- Region: Payson
Financial & listing details
- Price per square foot: $228/sqft
- Tax assessed value: $594,566
- Annual tax amount: $4,228
- Date on market: 10/18/2025
- Listing terms: Cash,Conventional
- Road surface type: Dirt
Estimated market value
$645,800
$614,000 - $678,000
$3,969/mo
Price history
| Date | Event | Price |
|---|---|---|
| 10/11/2026 | Pending sale | $674,900$228/sqft |
Source:  ARMLS #6935690 Report a problem ARMLS #6935690 Report a problem | ||
| 7/16/2026 | Price change | $674,900-10%$228/sqft |
Source: ARMLS #6935690 Report a problem | ||
| 4/7/2026 | Price change | $749,900-11.8%$253/sqft |
Source:  CAAR #93028 Report a problem CAAR #93028 Report a problem | ||
| 10/18/2025 | Listed for sale | $849,900+36.9%$287/sqft |
Source: CAAR #93028 Report a problem | ||
| 10/1/2024 | Listing removed | $4,500$2/sqft |
Source: Zillow Rentals Report a problem | ||
| 8/20/2024 | Price change | $4,500+52%$2/sqft |
Source: Zillow Rentals Report a problem | ||
| 8/17/2024 | Listed for rent | $2,960$1/sqft |
Source: Zillow Rentals Report a problem | ||
| 10/17/2023 | Sold | $621,000-4.3%$210/sqft |
Source: CAAR #88139 Report a problem | ||
| 8/27/2023 | Price change | $649,000-3%$219/sqft |
Source: CAAR #88139 Report a problem | ||
| 7/4/2023 | Price change | $669,000-4.3%$226/sqft |
Source: CAAR #88139 Report a problem | ||
| 4/30/2023 | Price change | $699,000-6.7%$236/sqft |
Source: CAAR #88139 Report a problem | ||
| 4/10/2023 | Price change | $749,000-6.3%$253/sqft |
Source: CAAR #88139 Report a problem | ||
| 3/24/2023 | Listed for sale | $799,000+52.2%$270/sqft |
Source: CAAR #88139 Report a problem | ||
| 4/6/2021 | Sold | $524,999$177/sqft |
Source: Public Record Report a problem | ||
| 2/12/2021 | Price change | $524,9990%$177/sqft |
Source: My Home Group #84108 Report a problem | ||
| 2/10/2021 | Listed for sale | $525,000+38.2%$177/sqft |
Source: My Home Group #84108 Report a problem | ||
| 6/16/2019 | Listing removed | $380,000$128/sqft |
Source: Keller Williams Realty Sonoran Living #79472 Report a problem | ||
| 6/13/2019 | Price change | $380,000+5.6%$128/sqft |
Source: Keller Williams Realty Sonoran Living #79472 Report a problem | ||
| 2/12/2019 | Price change | $360,000-5.3%$122/sqft |
Source: Keller Williams Realty Sonoran Living #79472 Report a problem | ||
| 12/22/2018 | Listed for sale | $380,000+5.6%$128/sqft |
Source: Keller Williams Realty Sonoran Living #79472 Report a problem | ||
| 4/2/2017 | Listing removed | $360,000$122/sqft |
Source: Coldwell Banker Bishop Realty #73451 Report a problem | ||
| 4/1/2016 | Listed for sale | $360,000+47%$122/sqft |
Source: COLDWELL BANKER BISHOP REALTY - PAYSON #73451 Report a problem | ||
| 5/10/2012 | Listing removed | $244,900$83/sqft |
Source: Homepath #64754 Report a problem | ||
| 5/8/2012 | Listed for sale | $244,900+0.8%$83/sqft |
Source: Homepath #64754 Report a problem | ||
| 5/7/2012 | Sold | $242,900-19.6%$82/sqft |
Source: Public Record Report a problem | ||
| 2/28/2012 | Sold | $302,116-22.3%$102/sqft |
Source: Public Record Report a problem | ||
| 11/18/2005 | Sold | $389,000$131/sqft |
Source: Public Record Report a problem | ||
Public tax history
| Year | Property taxes | Tax assessment |
|---|---|---|
| 2026 | $4,393 +3.9% | $59,456 +1.3% |
| 2025 | $4,228 +19.3% | $58,704 +18.3% |
| 2024 | $3,544 +4.8% | $49,605 |
| 2023 | $3,383 +2.8% | -- |
| 2022 | $3,292 +2.6% | -- |
| 2021 | $3,208 +9.4% | -- |
| 2019 | $2,933 +4.8% | -- |
| 2018 | $2,798 +4.3% | -- |
| 2017 | $2,682 | -- |
| 2016 | $2,682 +13.4% | -- |
| 2015 | $2,364 | -- |
| 2014 | -- | -- |
| 2013 | -- | $26,619 -12.2% |
| 2012 | -- | $30,304 -29.6% |
| 2011 | -- | $43,074 -9.2% |
| 2010 | -- | $47,446 |
| 2009 | -- | -- |
| 2008 | $3,018 | -- |
| 2007 | -- | -- |
| 2006 | $2,978 | -- |
| 2004 | -- | -- |
Find assessor info on the county website
Monthly payment
Est. payment
Payment breakdown
Explore the cost of this home by adjusting the details. Changes won't be saved.Climate risks
Neighborhood: 85541

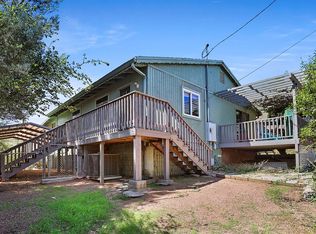

Similar homes
- $650,0004 bd3 ba2k sqft1900 W Fairway Ln, Payson, AZ 85541For Sale

 MLS ID #94676, Heather Macpherson, Realty ONE Group. CAAR
 - $599,0003 bd2 ba2.2k sqft182 N Jep Pl, Payson, AZ 85541For Sale
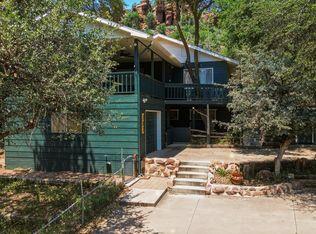 MLS ID #94498, Kimberly Ann Ross, REALTY EXECUTIVES ARIZONA TERRITORY - PAYSON 3. CAAR
 - $674,0004 bd3 ba2.8k sqft32 E Saddleback Trl, Star Valley, AZ 85541For Sale
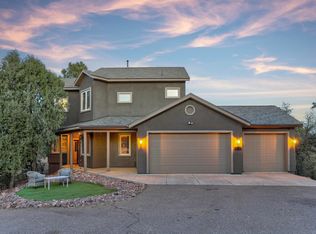 MLS ID #93421, Kimberly Ann Ross, REALTY EXECUTIVES ARIZONA TERRITORY - PAYSON 3. CAAR
 - $649,9993 bd3 ba2.6k sqft720 E SKYWAY Court, Payson, AZ 85541For Sale
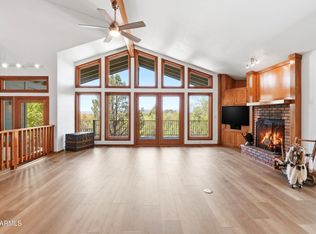 MLS ID #7021544, Brianna Almanzar, W and Partners, LLC. ARMLS
 - $674,0003 bd3 ba3.6k sqft1131 S Sycamore Cir, Payson, AZ 85541For SaleMLS ID #94169, Susan Tubbs, ERA YOUNG REALTY-PAYSON. CAAR
- $679,0006 bd4 ba3.5k sqft1117 N Bavarian Way, Payson, AZ 85541For SaleMLS ID #94045, Jacqueline Lozano, COLDWELL BANKER BISHOP REALTY - PINE. CAAR
- $675,0003 bd2 ba1.6k sqft513 W Sherwood Dr, Payson, AZ 85541For SaleMLS ID #94119, Yessenia Storing, Delex Realty, LLC. CAAR
- $625,0003 bd3 ba2.1k sqft511 S Fort McDonald Dr, Payson, AZ 85541For SaleMLS ID #94041, Suzi Diane Wild, ERA YOUNG REALTY-PAYSON. CAAR
- $635,0004 bd4 ba2.3k sqft62 E Mars Ln, Payson, AZ 85541For SaleMLS ID #94329, Andrea Christianson, COLDWELL BANKER BISHOP REALTY - PAYSON. CAAR
- $774,9003 bd3 ba2.9k sqft801 W Zane Grey Cir, Payson, AZ 85541For SaleMLS ID #94003, Harrison R. Dehaan, PAYSON HOMES & LAND. CAAR
- $649,0004 bd3 ba2k sqft8135 W Gibson Ranch Rd, Payson, AZ 85541For SaleMLS ID #93857, Kyle Marshall, REALTY EXECUTIVES ARIZONA TERR. CAAR
- $725,0005 bd3 ba2.7k sqft142 E Lariat Dr, Star Valley, AZ 85541For SaleMLS ID #93924, Deborah A Rose, Realty ONE Group. CAAR
- $625,0004 bd5 ba3k sqft131 E Jackshoe Trl, Payson, AZ 85541For SaleMLS ID #94154, Michele R Keith, Compass. CAAR
- $599,9003 bd3 ba2.1k sqft301 S Canpar Way, Payson, AZ 85541For SaleMLS ID #94609, Kimberly A Anderson, REALTY EXECUTIVES ARIZONA TERR. CAAR
- $699,0003 bd3 ba2.3k sqft506 N Pine Island Dr, Payson, AZ 85541For SaleMLS ID #94251, Brandon Geerhart, ERA YOUNG REALTY-PAYSON. CAAR
- $649,0003 bd2 ba1.6k sqft873 W Colt Ln, Payson, AZ 85541For SaleMLS ID #94206, Audrey P Hogue, My Home Group Real Estate, LLC. CAAR
- $725,0003 bd2 ba2k sqft24 E Saddleback Trl, Payson, AZ 85541For SaleMLS ID #94532, Naomi E Fogarty, COLDWELL BANKER BISHOP REALTY - PAYSON. CAAR
- $630,0003 bd2 ba1.9k sqft703 E Park Dr, Payson, AZ 85541For SaleMLS ID #94330, Julie A. Coleman, COLDWELL BANKER BISHOP REALTY - PAYSON. CAAR
- $889,0004 bd4 ba3.5k sqft804 N Elk Horn Cir, Payson, AZ 85541For SaleMLS ID #94328, Julie Labonte, SOUTHWEST MOUNTAIN REALTY, LLC. CAAR
