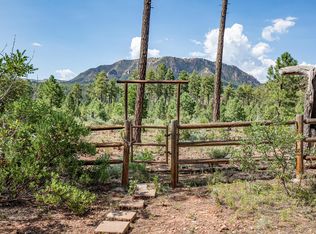
Check out the new enhancements recently made to the home. A true slice of heaven. Whether you are looking for a hunting cabin or a vacation retreat, this home sits just minutes from Woods Canyon Lake, the town of Payson & an easy 1.5-hour drive from Mesa. Set on a full acre of pristine forested land with sweeping views of the Mogollon Rim, this property is thoughtfully positioned to gather family/friends while embracing the serenity of Northern Arizona living. Rustic charm meets everyday convenience with an effortless lock-and-leave lifestyle and room to make it your own. The main level offers all essential living, complemented by a walk-out basement bonus space--ideal for hosting, a game room, man cave, or private retreat. Soak in the outdoors from the covered patio,
unwind around the campfire or take a short stroll to the nearby creek. Inside, vaulted ceilings, tongue-and-groove wood details, picture windows, and stainless-steel appliances create a warm, inviting atmosphere that's both functional & full of character. Whether you're looking for a weekend escape or a place to build lasting memories, this mountain retreat delivers space, versatility, and that hard-to-find ''getaway'' feel.
Active
Price cut: $26K (8/19)
$625,000
131 E Jackshoe Trl, Payson, AZ 85541
4beds
3,000sqft
Single Family Residence
Built in 2003
1.02 Acres Lot
$609,900 Zestimate®
$208/sqft
$-- HOA
What's special
- 127 days
- 914
- 78
Zillow last checked:
Listing updated:
Listed by:
Michele R Keith 480-508-7000,
Compass
Source: CAAR,MLS#: 94154
Facts & features
Interior
Bedrooms & bathrooms
- Bedrooms: 4
- Bathrooms: 5
- Full bathrooms: 3
- 3/4 bathrooms: 1
- 1/2 bathrooms: 1
Heating
- Electric, Heat Pump
Cooling
- Ceiling Fan(s)
Appliances
- Included: Washer/Dryer Stacked
- Laundry: Laundry Room, Stacked
Features
- Vaulted Ceiling(s), No Interior Steps, Breakfast Bar, Pantry, Kitchen Island
- Flooring: Carpet, Laminate, Wood, Concrete
- Basement: Walk-Out Access
- Has fireplace: Yes
- Fireplace features: Great Room, Master Bedroom, Two or More, Gas
Interior area
- Total structure area: 3,000
- Total interior livable area: 3,000 sqft
Property
Parking
- Total spaces: 2
- Parking features: Carport
- Garage spaces: 1
- Carport spaces: 1
- Covered spaces: 2
Features
- Exterior features: Fire Pit
- Fencing: None
- Has view: Yes
- View description: Trees/Woods, Panoramic, Mountain(s)
Lot
- Size: 1.02 Acres
- Dimensions: 326 x 215 x 259 x 83 x 25
- Features: Corner Lot
Details
- Additional structures: Workshop
- Parcel number: 30265032
- Zoning: residential
- Horses can be raised: Yes
Construction
Type & style
- Home type: SingleFamily
- Property subtype: Single Family Residence
Materials
- Block, Wood Frame, Wood Siding
Condition
- Year built: 2003
Utilities & green energy
- Water: Water Tank
Community & HOA
Community
- Subdivision: Ellison Creek Estates
Location
- Region: Payson
Financial & listing details
- Price per square foot: $208/sqft
- Tax assessed value: $505,009
- Annual tax amount: $4,413
- Date on market: 6/4/2026
- Listing terms: Cash,Conventional,FHA,VA Loan
- Road surface type: Gravel
Estimated market value
$609,900
$579,000 - $640,000
$4,469/mo
Price history
| Date | Event | Price |
|---|---|---|
| 8/19/2026 | Price change | $599,000-4.2%$200/sqft |
Source:  ARMLS #7017111 Report a problem ARMLS #7017111 Report a problem | ||
| 5/18/2026 | Listed for sale | $625,000+1.6%$208/sqft |
Source: ARMLS #7017111 Report a problem | ||
| 1/1/2026 | Listing removed | $615,000$205/sqft |
Source: ARMLS #6629698 Report a problem | ||
| 10/20/2025 | Price change | $615,000-9.4%$205/sqft |
Source: ARMLS #6629698 Report a problem | ||
| 5/28/2025 | Listed for sale | $679,000-1.5%$226/sqft |
Source: ARMLS #6629698 Report a problem | ||
| 5/3/2024 | Price change | $689,000-0.9%$230/sqft |
Source: ARMLS #6629698 Report a problem | ||
| 11/12/2023 | Listed for sale | $695,000-0.6%$232/sqft |
Source: ARMLS #6629698 Report a problem | ||
| 10/27/2023 | Listing removed | $699,000$233/sqft |
Source:  CAAR #88353 Report a problem CAAR #88353 Report a problem | ||
| 9/27/2023 | Price change | $699,000-7.4%$233/sqft |
Source: ARMLS #6550195 Report a problem | ||
| 7/17/2023 | Price change | $755,000-2.6%$252/sqft |
Source: CAAR #88353 Report a problem | ||
| 4/28/2023 | Listed for sale | $775,000-3%$258/sqft |
Source: CAAR #88353 Report a problem | ||
| 4/28/2023 | Listing removed | -- |
Source:  HomeSmart Report a problem HomeSmart Report a problem | ||
| 2/28/2023 | Price change | $799,000-3.2%$266/sqft |
Source: ARMLS #6483742 Report a problem | ||
| 10/31/2022 | Listed for sale | $825,000+5400%$275/sqft |
Source: ARMLS #6483742 Report a problem | ||
| 12/7/1994 | Sold | $15,000$5/sqft |
Source: Agent Provided Report a problem | ||
Public tax history
| Year | Property taxes | Tax assessment |
|---|---|---|
| 2026 | $4,414 +4.1% | $50,501 -3.4% |
| 2025 | $4,242 +5.4% | $52,283 +28.5% |
| 2024 | $4,025 +4.4% | $40,686 |
| 2023 | $3,857 +3.3% | -- |
| 2022 | $3,733 +2.5% | -- |
| 2021 | $3,643 +8.7% | -- |
| 2019 | $3,352 +5.2% | -- |
| 2018 | $3,186 -4.4% | -- |
| 2017 | $3,333 | -- |
| 2016 | $3,333 +3.4% | -- |
| 2015 | $3,225 | -- |
| 2014 | -- | -- |
| 2013 | -- | $21,319 -9.2% |
| 2012 | -- | $23,488 -26.6% |
| 2011 | -- | $31,994 |
| 2010 | -- | $31,994 |
| 2009 | -- | -- |
| 2008 | $1,226 | -- |
| 2007 | -- | -- |
| 2006 | $1,097 | -- |
| 2005 | -- | -- |
| 2004 | -- | -- |
Find assessor info on the county website
Monthly payment
Est. payment
Payment breakdown
Explore the cost of this home by adjusting the details. Changes won't be saved.Climate risks
Neighborhood: 85541

Similar homes
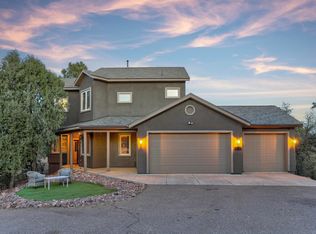
- $650,0003 bd2 ba1.7k sqft243 N Wild Oak Dr, Payson, AZ 85541For Sale
 MLS ID #94483, Joan H Lebigot, West USA Realty. CAAR
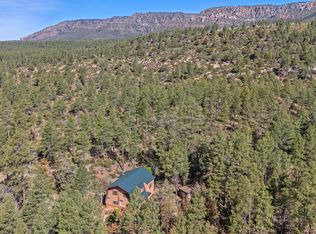
 - $674,0004 bd3 ba2.8k sqft32 E Saddleback Trl, Star Valley, AZ 85541For Sale
 MLS ID #93421, Kimberly Ann Ross, REALTY EXECUTIVES ARIZONA TERRITORY - PAYSON 3. CAAR
 - $549,0004 bd2 ba2.1k sqft134 E Belluzzi Blvd, Payson, AZ 85541For Sale
 MLS ID #92204, Timothy Ehrhardt, Berkshire Hathaway HomeServices Advantage Realty - PAYSON. CAAR
 - $650,0004 bd3 ba2k sqft1900 W Fairway Ln, Payson, AZ 85541For Sale
 MLS ID #94676, Heather Macpherson, Realty ONE Group. CAAR
 - $674,9004 bd4 ba2.9k sqft182 N Helen Dr, Payson, AZ 85541For SaleMLS ID #93028, Mark Lyons, INTEGRA HOMES AND LAND - A. CAAR
- $599,0003 bd2 ba2.5k sqft205 S Indian Trl, Payson, AZ 85541For SaleMLS ID #94241, Glori Surman, ERA YOUNG REALTY-PAYSON. CAAR
- $625,0003 bd3 ba2.1k sqft511 S Fort McDonald Dr, Payson, AZ 85541For SaleMLS ID #94041, Suzi Diane Wild, ERA YOUNG REALTY-PAYSON. CAAR
- $579,9004 bd2 ba3.1k sqft315 W McKamey St, Payson, AZ 85541For SaleMLS ID #94385, Laura Kerby, Gentry Real Estate. CAAR
- $599,9995 bd3 ba2.3k sqft304 S Ryan Dr, Payson, AZ 85541For SaleMLS ID #94646, David Perolis, My Home Group. CAAR
- $685,0003 bd3 ba2.3k sqft1103 S Stewart Pocket Cir, Payson, AZ 85541For SaleMLS ID #94485, Deana Potter, Real Broker. CAAR
- $674,0003 bd3 ba3.6k sqft1131 S Sycamore Cir, Payson, AZ 85541For SaleMLS ID #94169, Susan Tubbs, ERA YOUNG REALTY-PAYSON. CAAR
- $424,9004 bd3 ba2.5k sqft424 W Blackberry Ln, Payson, AZ 85541For SaleMLS ID #91348, Maureen I Buchanan, REALTY EXECUTIVES ARIZONA TERR. CAAR
- $699,0003 bd2 ba1.6k sqft873 W Colt Ln, Payson, AZ 85541For SaleMLS ID #94206, Audrey P Hogue, My Home Group Real Estate, LLC. CAAR
- $575,0004 bd3 ba2k sqft1103 E Frontier St, Payson, AZ 85541For SaleMLS ID #94709, Michael Hughes, ERA YOUNG REALTY-PAYSON. CAAR
- $725,0003 bd2 ba2k sqft24 E Saddleback Trl, Payson, AZ 85541For SaleMLS ID #94532, Naomi E Fogarty, COLDWELL BANKER BISHOP REALTY - PAYSON. CAAR
- $649,9004 bd3 ba3.2k sqft6870 W Robbin Ln, Pine, AZ 85544For SaleMLS ID #94600, Don 'Junior' Queen, Real Broker. CAAR
- $587,5003 bd2 ba1.6k sqft193 E Saddle Mountain Rd, Payson, AZ 85541For SaleMLS ID #93890, Robert Gaetano, HomeSmart Pros. CAAR
- $550,5005 bd3 ba2k sqft512 W Standage Dr, Payson, AZ 85541For SaleMLS ID #93452, Susie Mccartney - Belcher, COLDWELL BANKER BISHOP REALTY - PAYSON. CAAR
