Discover the perfect blend of comfort, style, and low-maintenance living in this beautifully renovated condominium in Pittsford’s Old Colony Way community. Thoughtfully updated throughout and meticulously maintained since its purchase in 2024, this inviting home offers a truly turnkey opportunity. Simply move in and enjoy! Step inside to find warm wood flooring, tasteful finishes, and a welcoming layout that makes everyday living feel effortless. The updated kitchen features crisp white cabinetry, butcher block countertops, black appliances, open shelving, and attractive modern accents. This eat-in kitchen offers a charming space for meals and gatherings, complemented by stylish pendant lighting and a custom shiplap accent wall. The comfortable living room features beautiful wood floors and sliding glass doors leading to a private rear deck, where you can relax and take in the peaceful wooded surroundings and seasonal Vermont foliage. It’s an ideal spot for morning coffee or unwinding at the end of the day. Upstairs, the inviting bedrooms showcases rich natural wood ceilings, warm architectural details, and a cozy retreat-like atmosphere. The home’s updated bathrooms feature thoughtfully selected fixtures, attractive accent walls, and contemporary finishes that carry the home’s cohesive style throughout. Additional highlights include distinctive wood accents, updated lighting, and charming built-in storage. Every space reflects a balance of modern convenience and classic Vermont character. Enjoy the ease of condominium living in a scenic setting, with convenient access to Rutland, Killington, local amenities, outdoor recreation, and everything that makes this part of Vermont so special. Welsome home!
Active
Listed by: RE/MAX Summit • Joshua Lemieux • 802-772-0670
$225,000
73 Old Colony Way #A4, Pittsford, VT 05763
2beds
980sqft
Condominium, Townhouse
Built in 1976
-- sqft lot
$217,700 Zestimate®
$230/sqft
$-- HOA
What's special
Contemporary finishesTasteful finishesStylish pendant lightingCrisp white cabinetryCustom shiplap accent wallPrivate rear deckScenic setting
- 5 days
- 436
- 32
Zillow last checked:
Listing updated:
Listed by:
Joshua Lemieux,
RE/MAX Summit Off:802-772-0670
Source: PrimeMLS,MLS#: 5114573
Facts & features
Interior
Bedrooms & bathrooms
- Bedrooms: 2
- Bathrooms: 2
- Full bathrooms: 1
- 1/2 bathrooms: 1
Heating
- Baseboard, Hot Water
Cooling
- None
Appliances
- Included: Dishwasher, Electric Range, Refrigerator, Exhaust Fan
Features
- Kitchen/Living, Natural Light
- Flooring: Ceramic Tile, Wood
- Basement: Assigned Storage
Interior area
- Total structure area: 1,460
- Total interior livable area: 980 sqft
- Finished area above ground: 980
- Finished area below ground: 0
Property
Parking
- Parking features: Paved
Features
- Levels: Two
- Stories: 2
- Exterior features: Deck
- Has view: Yes
- Frontage length: Road frontage: 500
Lot
- Features: Landscaped, Views, Wooded
Details
- Parcel number: 48015110212
- Zoning description: Res
- Special conditions: Standard
Construction
Type & style
- Home type: Townhouse
- Property subtype: Condominium, Townhouse
Materials
- Wood Frame
- Foundation: Concrete
- Roof: Architectural Shingle
Condition
- New construction: No
- Year built: 1976
Utilities & green energy
- Electric: 100 Amp Service, Circuit Breakers
- Sewer: Public Sewer
- Utilities for property: Cable Available, Phone Available, Fiber Optic Internt Avail
Community & HOA
HOA
- Amenities included: Landscaping, Common Acreage, Snow Removal, Trash Removal
- Additional fee info: Fee: $300
Location
- Region: Pittsford
Financial & listing details
- Price per square foot: $230/sqft
- Tax assessed value: $83,400
- Annual tax amount: $2,004
- Date on market: 10/16/2026
Estimated market value
$217,700
$207,000 - $229,000
$1,887/mo
Price history
| Date | Event | Price |
|---|---|---|
| 10/16/2026 | Listed for sale | $225,000+9.8%$230/sqft |
Source:  PrimeMLS #5114573 Report a problem | ||
| 5/15/2024 | Sold | $205,000$209/sqft |
Source: PrimeMLS #4984876 Report a problem | ||
| 2/20/2024 | Price change | $205,000-6.8%$209/sqft |
Source: PrimeMLS #4984876 Report a problem | ||
| 2/13/2024 | Listed for sale | $220,000+120%$224/sqft |
Source: PrimeMLS #4984876 Report a problem | ||
| 9/25/2020 | Sold | $100,000-1%$102/sqft |
Source: PrimeMLS #4811276 Report a problem | ||
| 7/5/2017 | Sold | $101,000-2.9%$103/sqft |
Source: PrimeMLS #4448673 Report a problem | ||
| 5/17/2017 | Pending sale | $104,000$106/sqft |
Source: Four Seasons Sotheby's International Realty #4448673 Report a problem | ||
| 3/9/2017 | Price change | $104,000-3.7%$106/sqft |
Source: Four Seasons Sotheby's International Realty #4448673 Report a problem | ||
| 10/19/2016 | Listed for sale | $108,000-6.1%$110/sqft |
Source: Four Seasons Sotheby's International Realty #4448673 Report a problem | ||
| 9/2/2008 | Sold | $115,000$117/sqft |
Source: Public Record Report a problem | ||
Public tax history
| Year | Property taxes | Tax assessment |
|---|---|---|
| 2024 | -- | $83,400 |
| 2023 | -- | $83,400 |
| 2022 | -- | $83,400 |
| 2021 | -- | $83,400 |
| 2020 | -- | $83,400 |
| 2019 | -- | $83,400 |
| 2018 | -- | $83,400 |
| 2017 | -- | $83,400 |
| 2016 | -- | $83,400 +10108.1% |
| 2015 | -- | $817 |
| 2014 | -- | $817 |
| 2013 | -- | $817 |
| 2012 | -- | $817 |
| 2011 | -- | $817 |
| 2010 | -- | $817 |
| 2009 | -- | $817 |
| 2008 | -- | $817 |
| 2007 | -- | $817 |
| 2006 | -- | $817 +22.1% |
| 2003 | $1,533 | $669 |
Find assessor info on the county website
Monthly payment
Est. payment
Payment breakdown
Explore the cost of this home by adjusting the details. Changes won't be saved.Climate risks
Neighborhood: 05763
Nearby schools
Schools provided by the listing agent
- Elementary: Lothrop School
- Middle: Otter Valley UHSD 8 (Rut)
- High: Otter Valley High School
- District: Otter Valley Unified Union School District
Source: PrimeMLS. This data may not be complete. We recommend contacting the local school district to confirm school assignments for this home.
- $185,6002 bd2 ba980 sqft73 Old Colony Way UNIT A6, Pittsford, VT 05763Off Market

- $176,9002 bd2 ba980 sqft73A6 Old Colony Way, Pittsford, VT 05763Off Market
- $153,1001 bd1 ba500 sqft21B4 Old Colony Way, Pittsford, VT 05763Off Market
- $181,2002 bd2 ba986 sqft73A5 Old Colony Way, Pittsford, VT 05763Off Market
Similar homes
- $209,0003 bd2 ba1.4k sqft3238 McConnell Road, Brandon, VT 05733Active
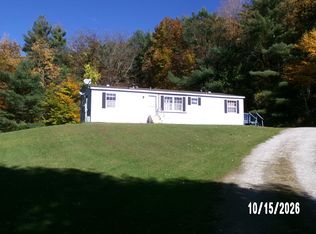 MLS ID #5114461, Morgan McGee. PrimeMLS
- $230,0002 bd2 ba1.3k sqft1316 Lake Dunmore Road, Leicester, VT 05733Active
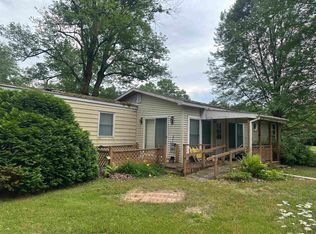 MLS ID #5101766, Roxanna Emilo. PrimeMLS
- $225,0002 bd1 ba800 sqft210 Mumford Drive, Clarendon, VT 05759Active
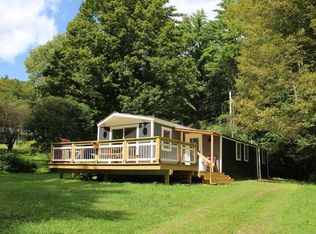 MLS ID #5108447, Rhonda Nash. PrimeMLS
- $260,0003 bd2 ba1.3k sqft45 Eden Avenue, Proctor, VT 05765Active
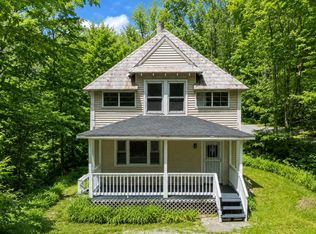 MLS ID #5095272, Joshua Lemieux. PrimeMLS
