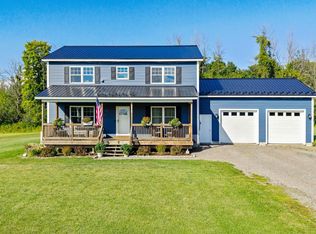
Wonderfully appointed & designed for the way you WANT to live, this 3-bed, 3-bath Colonial offers a perfect balance of style & comfort. Tucked into a picturesque neighborhood, this home offers a rare sense of privacy without sacrificing convenience. Enjoy striking sunsets & the feel of a neighborhood setting, while remaining close to amenities & a part of the SATEC school system. Meticulously maintained & thoroughly prepared for the market, the Sellers understand that true value lies in both presentation & genuine move-in-readiness. From system maintenance to the finishing touches, the hard work is done! The 1st floor unfolds via a welcoming mudroom & offers a guest bath, walk-in coat closet, & an expansive pantry that makes organization effortless. At the heart of the home, a generous kitchen is ready for quiet mornings & lively gatherings, featuring smart-capable appliances, a dual beverage center, & plenty of space! The kitchen flows seamlessly into the open dining & living areas, with an upgraded mini-split system. A 1st-floor study offers a dedicated workspace & with a 2nd office upstairs, there is plenty of room to spread out. The primary suite feels like a retreat; elegant French doors open to a serene space complete with double closets & an en suite bathroom. A convenient pass-through connects the primary & the laundry room for an effortless everyday routine, which then adjoins the full guest bath. 2 additional bedrooms complete the upstairs. A newly constructed composite deck elevates your outdoor space & an above-ground pool sets the scene for sun-soaked fun. The yard spans just under an acre & offers room to garden, play, & explore. Inviting interiors, thoughtful upkeep, & a beautiful setting make this more than a house - it's a place to make memories, celebrate milestones, & enjoy the moments that matter most. Private, yet wonderfully connected, this is the kind of property that makes you want to gather more often & look forward to coming home.
Active under contract
Listed by: Coldwell Banker Hickok and Boardman • Nicole Broderick • Phone: 802-522-7877
$599,000
73 Olivia Lane, St. Albans Town, VT 05478
3beds
2,056sqft
Single Family Residence
Built in 2020
0.93 Acres Lot
$-- Zestimate®
$291/sqft
$-- HOA
What's special
Beautiful settingEn suite bathroomWalk-in coat closetGuest bathDual beverage centerFull guest bathUpgraded mini-split system
- 31 days
- 411
- 14
Zillow last checked:
Listing updated:
Listed by:
Nicole Broderick,
Coldwell Banker Hickok and Boardman Phone:802-522-7877
Source: PrimeMLS,MLS#: 5114269
Facts & features
Interior
Bedrooms & bathrooms
- Bedrooms: 3
- Bathrooms: 3
- Full bathrooms: 1
- 3/4 bathrooms: 1
- 1/2 bathrooms: 1
Heating
- Propane, Baseboard, Mini Split
Cooling
- Mini Split
Appliances
- Included: Dishwasher, Disposal, Dryer, Range Hood, Microwave, Mini Fridge, Double Oven, Wall Oven, Gas Range, Refrigerator, Washer
- Laundry: 2nd Floor Laundry
Features
- Ceiling Fan(s), Dining Area, Kitchen Island, Kitchen/Dining, Kitchen/Living, Primary BR w/ BA, Natural Light, Indoor Storage, Walk-In Closet(s), Walk-in Pantry, Smart Thermostat
- Flooring: Combination
- Basement: Concrete Floor,Exterior Stairs,Interior Stairs,Storage Space,Sump Pump,Unfinished,Interior Access,Basement Stairs,Interior Entry
Interior area
- Total structure area: 3,084
- Total interior livable area: 2,056 sqft
- Finished area above ground: 2,056
- Finished area below ground: 0
Video & virtual tour
Property
Parking
- Total spaces: 2
- Parking features: Crushed Stone, Gravel, Auto Open, Direct Entry, Driveway, Garage, Parking Spaces 1 - 10, Covered, Attached
- Garage spaces: 2
- Has uncovered spaces: Yes
Features
- Levels: Two
- Stories: 2
- Patio & porch: Covered Porch
- Exterior features: Deck, Garden
- Has private pool: Yes
- Pool features: Above Ground
Lot
- Size: 0.93 Acres
- Features: Country Setting, Landscaped, Level, Open Lot, Neighborhood, Near Hospital, Near School(s)
Details
- Parcel number: 55217414357
- Zoning description: Residential
- Special conditions: Standard
Construction
Type & style
- Home type: SingleFamily
- Architectural style: Colonial
- Property subtype: Single Family Residence
Materials
- Vinyl Siding, Wood Siding
- Foundation: Concrete
- Roof: Metal
Condition
- New construction: No
- Year built: 2020
Utilities & green energy
- Electric: Circuit Breakers
- Sewer: Holding Tank, Mound Septic, Shared, Septic Tank
- Utilities for property: Propane
Community & HOA
Community
- Security: Carbon Monoxide Detector(s), Smoke Detector(s)
HOA
- Services included: Plowing
- Additional fee info: Fee: $341
Location
- Region: Saint Albans
Financial & listing details
- Price per square foot: $291/sqft
- Tax assessed value: $300,200
- Annual tax amount: $6,277
- Date on market: 10/14/2026
- Listing terms: Cash,Conventional,FHA,VA Loan
- Exclusions: EV Charger & Bidet.
- Road surface type: Dirt
Estimated market value
Not available
Estimated sales range
Not available
Not available
Price history
| Date | Event | Price |
|---|---|---|
| 10/14/2026 | Listed for sale | $599,000$291/sqft |
Source:  PrimeMLS #5114269 Report a problem | ||
Public tax history
| Year | Property taxes | Tax assessment |
|---|---|---|
| 2025 | $7,305 | $300,200 |
| 2024 | -- | $300,200 |
| 2023 | -- | $300,200 |
| 2022 | -- | $300,200 |
| 2021 | -- | $300,200 |
Find assessor info on the county website
Monthly payment
Est. payment
Payment breakdown
Explore the cost of this home by adjusting the details. Changes won't be saved.Climate risks
Neighborhood: 05478
Nearby schools
Schools provided by the listing agent
- Elementary: St. Albans Town Educ. Center
- Middle: St Albans Town Education Cntr
- High: BFASt Albans
- District: Maple Run USD
Source: PrimeMLS. This data may not be complete. We recommend contacting the local school district to confirm school assignments for this home.
Similar homes
- $565,0003 bd3 ba2.6k sqft695 Brigham Road, St. Albans City, VT 05478Active
 MLS ID #5117073, Katy Daley. PrimeMLS
- $609,0003 bd3 ba2.3k sqft4102 Lower Newton Road, St. Albans Town, VT 05478Active
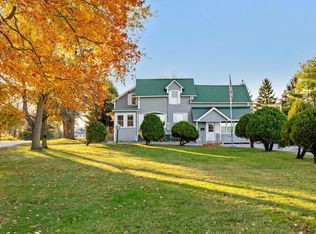 MLS ID #5115909, Nicole Broderick. PrimeMLS
- $549,0004 bd3 ba2k sqft183 Harbor View Drive, St. Albans Town, VT 05478-4488Active
 MLS ID #5100210, Kimberly Hart. PrimeMLS
- $625,0006 bd3 ba2.5k sqft292 Lake Street, St. Albans City, VT 05478Active
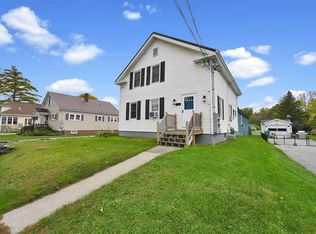 MLS ID #5112908, Elliot Rocheleau. PrimeMLS
