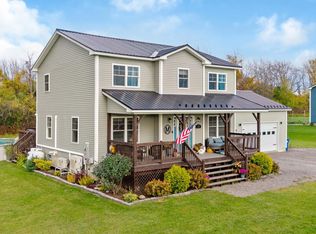
On a quaint cul-de-sac, and in an established neighborhood in St. Albans Town, this newer-construction home is the kind of place that feels special the moment you arrive. Set on just under an acre, it offers the best of both worlds: the warmth of a neighborhood & the ability to spread out. This is a home where the doors have always been open, where gatherings have turned into core memories, celebrations have filled the rooms, & ordinary days have had a way of becoming something worth remembering. Now, this home is ready for its next chapter. Inside, the expansive mudroom makes coming & going a breeze, while a thoughtfully placed 1/2 bath adds a touch of elegance & convenience for guests. At the heart of the home, the kitchen feels warm, inviting, & wonderfully functional, with an island that naturally takes center stage. Whether it's morning coffee, a dinner party, or a holiday gathering that fills the space, the open-concept layout makes it easy to bring everyone together. Just beyond the main living area, a generous 1st-floor office offers the flexibility today's lifestyles call for; create a work-from-home space, play area, or room for guests. Upstairs, 4 true bedrooms offer space to spread out; the primary suite is a welcoming retreat of its own, complete with a private 3/4 bath featuring a dual vanity & spacious walk-in closet. Double windows throughout the second floor invite abundant natural light, creating bright, airy spaces. A full bathroom with an integrated laundry area makes everyday routines that much easier, keeping convenience right where you need it most! The fun doesn't stop there, as the finished theater basement brings another dimension to the home, ready for movie nights or game days. With 4 spacious bedrooms, versatile living spaces, & room to enjoy the outdoors, this home offers so much more than a place to live. It offers the backdrop for what comes next: new traditions, full tables, & a whole new collection of stories waiting to unfold!
Active
Listed by: Coldwell Banker Hickok and Boardman • Nicole Broderick • Phone: 802-522-7877
$539,000
95 Olivia Lane, St. Albans Town, VT 05478
4beds
2,225sqft
Single Family Residence
Built in 2020
0.93 Acres Lot
$-- Zestimate®
$242/sqft
$-- HOA
What's special
Versatile living spacesQuaint cul-de-sacExpansive mudroomSpacious walk-in closetOpen-concept layout
- 8 days
- 1,019
- 78
Zillow last checked:
Listing updated:
Listed by:
Nicole Broderick,
Coldwell Banker Hickok and Boardman Phone:802-522-7877
Source: PrimeMLS,MLS#: 5116041
Facts & features
Interior
Bedrooms & bathrooms
- Bedrooms: 4
- Bathrooms: 3
- Full bathrooms: 1
- 3/4 bathrooms: 1
- 1/2 bathrooms: 1
Heating
- Propane, Baseboard, Mini Split
Cooling
- Mini Split
Appliances
- Included: Dishwasher, Dryer, Microwave, Gas Range, Refrigerator, Washer
- Laundry: 2nd Floor Laundry
Features
- Ceiling Fan(s), Dining Area, Kitchen Island, Kitchen/Dining, Kitchen/Family, Living/Dining, Primary BR w/ BA, Natural Light, Indoor Storage, Walk-In Closet(s), Common Heating/Cooling, Bidet
- Flooring: Combination
- Basement: Concrete Floor,Partially Finished,Storage Space,Interior Entry
Interior area
- Total structure area: 3,024
- Total interior livable area: 2,225 sqft
- Finished area above ground: 2,016
- Finished area below ground: 209
Video & virtual tour
Property
Parking
- Total spaces: 2
- Parking features: Crushed Stone, Dirt, Auto Open, Driveway, Garage, Parking Spaces 5 - 10, Attached
- Garage spaces: 2
- Has uncovered spaces: Yes
Features
- Levels: Two
- Stories: 2
- Patio & porch: Patio, Porch, Covered Porch
Lot
- Size: 0.93 Acres
- Features: Landscaped, Level
Details
- Parcel number: 55217414358
- Zoning description: Residential
- Special conditions: Standard
Construction
Type & style
- Home type: SingleFamily
- Architectural style: Colonial
- Property subtype: Single Family Residence
Materials
- Wood Frame, Vinyl Siding
- Foundation: Concrete
- Roof: Metal
Condition
- New construction: No
- Year built: 2020
Utilities & green energy
- Electric: Circuit Breakers
- Sewer: Mound Septic, Private Sewer, Septic Tank
- Utilities for property: Propane
Community & HOA
Community
- Security: Carbon Monoxide Detector(s), Smoke Detector(s)
HOA
- Services included: Plowing
- Additional fee info: Fee: $341
Location
- Region: Saint Albans
Financial & listing details
- Price per square foot: $242/sqft
- Tax assessed value: $278,300
- Annual tax amount: $6,649
- Date on market: 10/28/2026
- Listing terms: Cash,Conventional,FHA,VA Loan
- Exclusions: Projector.
- Road surface type: Dirt
Estimated market value
Not available
Estimated sales range
Not available
Not available
Price history
| Date | Event | Price |
|---|---|---|
| 10/28/2026 | Listed for sale | $539,000$242/sqft |
Source:  PrimeMLS #5116041 Report a problem | ||
Public tax history
| Year | Property taxes | Tax assessment |
|---|---|---|
| 2024 | -- | $278,300 |
| 2023 | -- | $278,300 |
| 2022 | -- | $278,300 |
| 2021 | -- | $278,300 |
Find assessor info on the county website
Monthly payment
Est. payment
Payment breakdown
Explore the cost of this home by adjusting the details. Changes won't be saved.Climate risks
Neighborhood: 05478
Nearby schools
Schools provided by the listing agent
- Elementary: St. Albans Town Educ. Center
- Middle: St Albans Town Education Cntr
- High: BFASt Albans
- District: Maple Run USD
Source: PrimeMLS. This data may not be complete. We recommend contacting the local school district to confirm school assignments for this home.
Similar homes
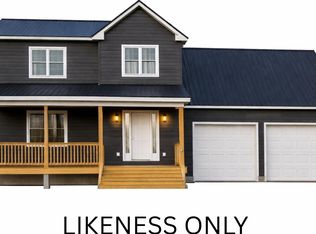
- $529,9003 bd3 ba2.7k sqft229 High Street, St. Albans Town, VT 05478Active
 MLS ID #5112758, Tamithy Howrigan. PrimeMLS
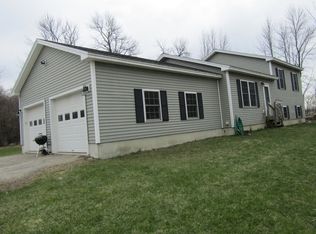
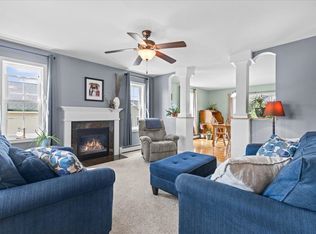
- $564,0004 bd3 ba2k sqft183 Harbor View Drive, St. Albans Town, VT 05478-4488Active
 MLS ID #5100210, Kimberly Hart. PrimeMLS
- $558,7504 bd2 ba3.1k sqft2291 Bronson Road, St. Albans Town, VT 05478Active
 MLS ID #5102661, Nicholas Sicard. PrimeMLS
- $609,0003 bd3 ba2.3k sqft4102 Lower Newton Road, St. Albans Town, VT 05478Active
 MLS ID #5115909, Nicole Broderick. PrimeMLS
