Welcome to 135 Chubb Street, where historic Vermont charm meets extensive modern renovations! Situated on 2.15 acres in St. Albans Town's Village Core District, this beautifully updated four-bedroom, two-bathroom home offers approximately 2,150 square feet of living space, plus a separate office building with exciting possibilities! Since December 2023, the property has undergone extensive renovations, including a completely updated kitchen with new appliances, two renovated full bathrooms, new flooring, fresh interior paint, and improvements to the existing addition. Major upgrades include a new asphalt-shingle roof, replacement windows and framing, new hot water tank, new well, Culligan water filtration system, and substantial electrical and plumbing updates. Fresh exterior paint completes the transformation! The separate 1,400-square-foot building offers approximately 880 square feet of renovated office space featuring a kitchenette, half bath, and new propane monitor. The remaining 520 approximate square feet provides unfinished storage or potential expansion space. Ideal for a home office, business venture, or additional workspace, subject to applicable approvals. With 2.15 acres, Village Core zoning, and convenient access to St. Albans Bay and Lake Champlain, this property offers a unique combination of residential comfort and flexibility. An additional, separately deeded 1.03-acre parcel at 169 Georgia Shore Road is also available, adjacent to this property with a pond. Both properties are offered together as a package.
Active
Listed by: Northern Vermont Realty Group • Aaron Scowcroft • 802-393-9069
$589,000
135 Chubb Street, St. Albans Town, VT 05478
4beds
3,016sqft
Single Family Residence
Built in 1880
2.15 Acres Lot
$-- Zestimate®
$195/sqft
$-- HOA
What's special
Fresh interior paintFresh exterior paintReplacement windows and framingNew asphalt-shingle roofNew flooring
- 3 days
- 552
- 45
Zillow last checked:
Listing updated:
Listed by:
Aaron Scowcroft,
Northern Vermont Realty Group 802-393-9069
Source: PrimeMLS,MLS#: 5117538
Facts & features
Interior
Bedrooms & bathrooms
- Bedrooms: 4
- Bathrooms: 2
- Full bathrooms: 2
Heating
- Propane, Forced Air
Cooling
- None
Appliances
- Included: Dishwasher, Dryer, Refrigerator, Washer, Electric Stove
Features
- Flooring: Vinyl Plank
- Basement: Concrete Floor,Interior Entry
Interior area
- Total structure area: 4,261
- Total interior livable area: 3,016 sqft
- Finished area above ground: 3,016
- Finished area below ground: 0
Property
Parking
- Parking features: Dirt
Accessibility
- Accessibility features: 1st Floor Full Bathroom, 1st Floor Laundry
Features
- Levels: Two
- Stories: 2
- Exterior features: Deck
Lot
- Size: 2.15 Acres
- Features: Interior Lot, Level
Details
- Zoning: Commercial Zoning,Residential
- Zoning description: Village Core
- Special conditions: Standard
Construction
Type & style
- Home type: SingleFamily
- Architectural style: Federal
- Property subtype: Single Family Residence
Materials
- Brick Exterior
- Foundation: Fieldstone
- Roof: Asphalt Shingle
Condition
- New construction: No
- Year built: 1880
Utilities & green energy
- Electric: 200+ Amp Service, Circuit Breakers
- Sewer: Septic Tank
- Utilities for property: Cable Available, Propane
Community & HOA
Location
- Region: Saint Albans
Financial & listing details
- Price per square foot: $195/sqft
- Annual tax amount: $5,462
- Date on market: 11/11/2026
- Cumulative days on market: 3 days
- Listing agreement: Exclusive Right
- Listing terms: Cash,Conventional,Home Equity,Rural Development,USDA Loan,VA Loan,VFHA
- Road surface type: Paved
Estimated market value
Not available
Estimated sales range
Not available
Not available
Price history
| Date | Event | Price |
|---|---|---|
| 11/11/2026 | Listed for sale | $589,000$195/sqft |
Source:  PrimeMLS #5117538 Report a problem | ||
Public tax history
Tax history is unavailable.
Monthly payment
Est. payment
Payment breakdown
Explore the cost of this home by adjusting the details. Changes won't be saved.Climate risks
Neighborhood: 05478
Nearby schools
Schools provided by the listing agent
- Elementary: St. Albans Town Educ. Center
- Middle: St Albans Town Education Cntr
- High: BFASt Albans
- District: Maple Run USD
Source: PrimeMLS. This data may not be complete. We recommend contacting the local school district to confirm school assignments for this home.

Similar homes
- $558,7504 bd2 ba3.1k sqft2291 Bronson Road, St. Albans Town, VT 05478Active
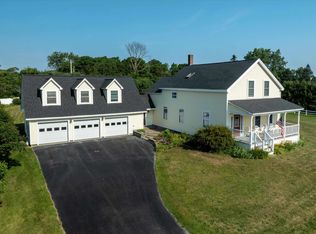 MLS ID #5102661, Nicholas Sicard. PrimeMLS
- $609,0003 bd3 ba2.3k sqft4102 Lower Newton Road, St. Albans Town, VT 05478Active
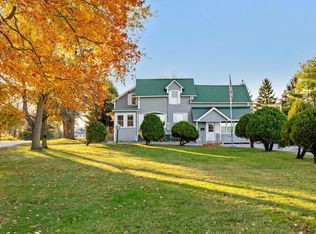 MLS ID #5115909, Nicole Broderick. PrimeMLS
- $565,0003 bd3 ba2.6k sqft695 Brigham Road, St. Albans City, VT 05478Active
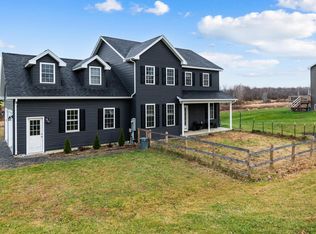 MLS ID #5117073, Katy Daley. PrimeMLS
- $699,9003 bd3 ba2.5k sqft126 Georgia Shore Road, St. Albans Town, VT 05478Active
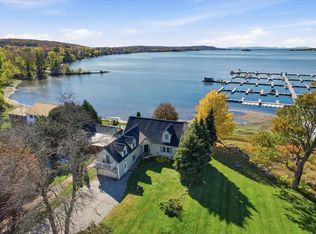 MLS ID #5114583, Geri Reilly. PrimeMLS
