

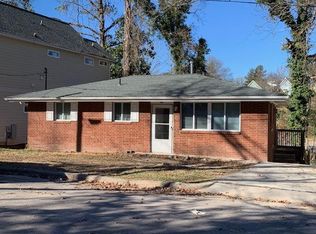
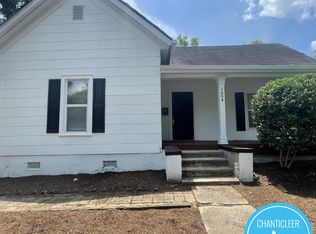
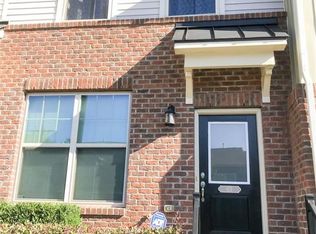
2 bedroom townhome in Thompson Ridge just mins from Duke Hospital & Duke West Campus. Engineered hardwoods throughout 1st floor, kitchen features granite countertops, tile backsplash, and gas range. Bedrooms upstairs both with ensuite baths. Community pool & dog park.
Townhouse for rent
Townhouse
Available now
Cats, dogs OK
Air conditioner, central air
Electric dryer hookup laundry
2 Parking spaces parking
Central, forced air
What's special
Community poolKitchen features granite countertopsGas rangeTile backsplashDog park
- 18 days |
- -- |
- -- |
Zillow last checked:
Listing updated:
Travel times

Let’s turn your rent into credit progress
Build credit history with every on-time payment and get credit for the payment you’re already making.
Facts & features
Interior
Bedrooms & bathrooms
- Bedrooms: 2
- Bathrooms: 3
- Full bathrooms: 2
- 1/2 bathrooms: 1
Heating
- Central, Forced Air
Cooling
- Air Conditioner, Central Air
Appliances
- Included: Dishwasher, Garbage Disposal, Gas Range, Microwave Oven, Refrigerator, Stainless Steel Appliance(s)
- Laundry: Electric Dryer Hookup, Hookups, Washer Hookup
Features
- Bathtub/Shower Combination, Granite Counters, Living/Dining Room Combination, Pantry, Pantry, Walk-In Closet(s), Walk-In Shower
- Flooring: Carpet, Hardwood, Vinyl
Interior area
- Total interior livable area: 1,252 sqft
Property
Parking
- Total spaces: 2
- Parking features: Assigned, Parking Lot
- Details: Contact manager
Features
- Stories: 2
- Exterior features: Bathtub/Shower Combination, Living/Dining Room Combination, Walk-In Shower
- Pool features: Pool
Details
- Parcel number: 212848
Construction
Type & style
- Home type: Townhouse
- Property subtype: Townhouse
Condition
- Year built: 2014
Building
Management
- Pets allowed: Yes
Community & HOA
Community
- Features: Pool
Location
- Region: Durham
Financial & listing details
- Lease term: 12 Months
Price history
| Date | Event | Price |
|---|---|---|
| 10/1/2026 | Listed for rent | $1,750$1/sqft |
Source: Doorify MLS #10196045 Report a problem | ||
| 10/1/2026 | Listing removed | $1,750$1/sqft |
Source: Doorify MLS #10189916 Report a problem | ||
| 9/1/2026 | Listed for rent | $1,750-2.5%$1/sqft |
Source: Doorify MLS #10189916 Report a problem | ||
| 9/1/2026 | Listing removed | $1,795$1/sqft |
Source: Doorify MLS #10184150 Report a problem | ||
| 8/18/2026 | Price change | $1,795-0.3%$1/sqft |
Source: Doorify MLS #10184150 Report a problem | ||
| 8/4/2026 | Listed for rent | $1,800+2.9%$1/sqft |
Source: Doorify MLS #10184150 Report a problem | ||
| 9/12/2024 | Listing removed | $1,750$1/sqft |
Source: Doorify MLS #10036103 Report a problem | ||
| 6/17/2024 | Listed for rent | $1,750+25%$1/sqft |
Source: Doorify MLS #10036103 Report a problem | ||
| 6/8/2020 | Listing removed | $1,400$1/sqft |
Source: CHK Realty #2320049 Report a problem | ||
| 5/20/2020 | Listed for rent | $1,400+3.7%$1/sqft |
Source: CHK Realty #2320049 Report a problem | ||
| 1/24/2018 | Listing removed | $1,350$1/sqft |
Source: CHK Realty #2164868 Report a problem | ||
| 12/18/2017 | Price change | $1,350+3.8%$1/sqft |
Source: CHK Realty #2164868 Report a problem | ||
| 11/30/2017 | Price change | $1,300-7.1%$1/sqft |
Source: CHK Realty #2159660 Report a problem | ||
| 11/5/2017 | Listed for rent | $1,400$1/sqft |
Source: CHK Realty #2159660 Report a problem | ||
| 11/2/2017 | Sold | $201,000-2%$161/sqft |
Source: Doorify MLS #2153531 Report a problem | ||
| 10/6/2017 | Pending sale | $205,000$164/sqft |
Source: NGRE #2153531 Report a problem | ||
| 9/28/2017 | Listed for sale | $205,000+15.8%$164/sqft |
Source: NGRE #2153531 Report a problem | ||
| 7/3/2014 | Sold | $177,000+3.1%$141/sqft |
Source: Public Record Report a problem | ||
| 4/3/2014 | Price change | $171,755+0.6%$137/sqft |
Source: Standard Pacific Homes Report a problem | ||
| 3/5/2014 | Listed for sale | $170,755$136/sqft |
Source: Standard Pacific Homes Report a problem | ||