Skip main navigation
Off market
  • Price Unknown

    73 Redpath Dr, Ottawa, ON K2G 6E3

    3beds
    2baths
    Residential
    Built in 1999
    2,195 Square Feet Lot
    $-- Zestimate®
    C$--/sqft
    C$2,728 Estimated rent

    Home value

    Not available

    Estimated sales range

    Not available

    Not available

    Loading
    Loading...

    Owner options

    List your home for rent

    C$2,728/mo

    Rent Zestimate®

    Find your next renter with Zillow Rental Manager. Plus, with online applications, you can quickly screen prospective tenants – for free.

    Learn more

    C$2,728/mo

    Rent Zestimate®

    Refinance and save

    Refinancing to a lower rate could help reduce your monthly payments and save thousands over the life of the loan.

    See today's rates

    Explore your selling options

    Work with a Zillow partner agent

    Leverage their expertise and Zillow's premium Showcase listings to get your home seen by more buyers.

    Get started

    List with your own agent

    Get your home in front of millions of buyers by listing it on Zillow.

    Learn how to do it

    Sell it yourself

    Take full control of how buyers see your home on Zillow by listing For Sale by Owner (FSBO).

    List your home

    What's special

    Bright kitchenBuilder finished basementLaundry roomFantastic locationWalk-in closetFully fenced yardGood sized rooms

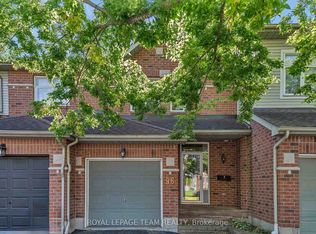
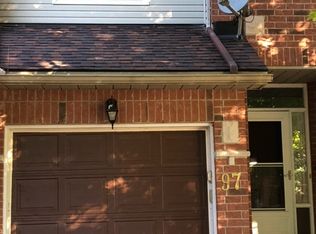
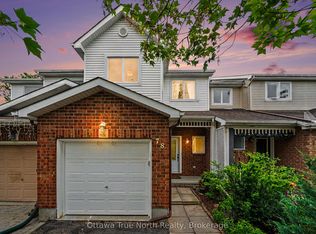
    Welcome to 73 Redpath Dr! This 3 bed 1.5 bath townhome is cute as a button and situated in a fantastic location of Barrhaven close to multiple parks, schools, paths, transit, Farm Boy and amenities. The main level welcomes you with a large tiled foyer, inside access to the garage, powder room and lovely hardwood floors in the living and dining space. The bright kitchen looks out onto the fully fenced yard, the ideal BBQ and entertaining set up! Upstairs is the large primary bedroom with walk-in closet, bonus vanity (way more useful than you're thinking!), and cheater door to the full main bath. 2 other good sized rooms and we should note the roof (2016) has a transferrable warranty. The builder finished basement is a perfect rec room/office/jam space, and you'll also find the laundry room, storage and the new furnace (2019). You're getting more than just a home - you're getting a neighbourhood you'll love! No conveyance of offers until April 11th at 11am.

    This property is off market, which means it's not currently listed for sale or rent on Zillow. This may be different from what's available on other websites or public sources.
    Facts & features

    Interior

    Bedrooms & bathrooms
    • Bedrooms: 3
    • Bathrooms: 2
    Heating
    • Forced air, Gas
    Cooling
    • Central
    Appliances
    • Included: Dishwasher, Dryer, Refrigerator, Washer
    Features
    • Flooring: Tile, Carpet, Hardwood

    Property

    Parking
    • Total spaces: 1
    Features
    • Exterior features: Brick
    Lot
    • Size: 2,195 sqft
    Details
    • Zoning description: Residential

    Construction

    Type & style
    • Home type: SingleFamily
    • Property subtype: Residential
    Condition
    • Year built: 1999

    Community & neighborhood

    Location
    • Region: Ottawa

    Other

    Other facts
    • Appliances Included: Dryer, Refrigerator, Stove, Washer, Dishwasher, Hood Fan
    • Assoc Fee Frequency: Not Applicable
    • Board: Ottawa
    • Exterior Finish: Siding, Brick
    • Features Equipment Included: Drapes, Window Blinds, Drapery Tracks, Auto Garage Door Opener, Smoke Detector
    • Floor Covering: Hardwood, Carpet Wall To Wall, Tile
    • Heat Desc: Forced Air
    • Property Sub Type: Residential
    • Property Type: Residential
    • Site Influences: Fenced Yard, Family Oriented, Patio
    • Air Conditioning Desc: Central Air Conditioning
    • Basement Description: Full
    • Basement Dev: Fully Finished
    • Heating Fuel: Natural Gas
    • Neighbourhood Influences: Public Transit Nearby, Shopping Nearby, Playground Nearby, Airport Nearby
    • Sewer Type: Sewer Connected
    • Water Supply: Municipal
    • Foundation: Poured Concrete
    • Zoning Description: Residential
    • Lot Size Imp Depth: 111.55
    • Lot Size Imp Frontage: 19.69

    Price history

    Price history is unavailable.

    Public tax history

    Tax history is unavailable.

    Neighborhood: K2G

    Nearby schools

    GreatSchools rating

    No schools nearby

    We couldn't find any schools near this home.