Skip main navigation
Sold for $777,500
  • $777,500

    73 S Grant Street, Denver, CO 80209

    3beds
    1,610sqft
    Single Family Residence
    Built in 1900
    3,750 Square Feet Lot
    $769,600 Zestimate®
    $483/sqft
    $3,798 Estimated rent

    Home value

    $769,600

    $708,000 - $839,000

    $3,798/mo

    Zestimate® history
    Loading
    Loading...

    Owner options

    List your home for rent

    $3,798/mo

    Rent Zestimate®

    Find your next renter with Zillow Rental Manager. Plus, with online applications, you can quickly screen prospective tenants – for free.

    Learn more

    $3,798/mo

    Rent Zestimate®

    Refinance and save

    $4,492/mo

    Est. payment

    Refinancing to a lower rate could help reduce your monthly payments and save thousands over the life of the loan.

    See today's rates

    $4,492/mo

    Est. payment

    Explore your selling options

    Work with a Zillow partner agent

    Leverage their expertise and Zillow's premium Showcase listings to get your home seen by more buyers.

    Get started

    List with your own agent

    Get your home in front of millions of buyers by listing it on Zillow.

    Learn how to do it

    Sell it yourself

    Take full control of how buyers see your home on Zillow by listing For Sale by Owner (FSBO).

    List your home

    What's special

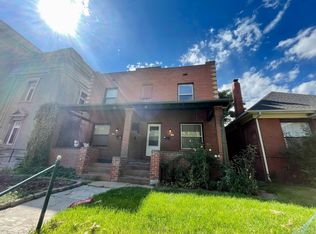
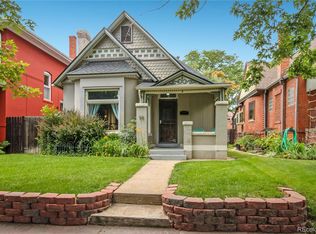
    Welcome to your beautifully updated turn-of-the-century bungalow located near West Wash. Park! This charming abode offers fantastic historic character paired with gorgeous modern finishes throughout. Immediately upon entering the home you will be charmed by the functional wood-burning fireplace and its Craftsman-style surround, historic built-ins, open layout, and beautiful kitchen and dining area that flow seamlessly together. The stunning kitchen features stainless steel appliances (including a double oven), subway tile, granite countertops, an island with bar stool seating, updated cabinets, and a farmhouse sink. In addition to the formal dining area a light-filled sunroom with bench seating included offers additional dining/entertaining space. The main level primary bedroom includes a walk-in closet, and you will love the beautifully updated main level bathroom. A second bedroom (also great as a home office!) completes the first level. The basement features an additional conforming bedroom, another fantastic bathroom, a laundry/mechanical room (washer/dryer INCLUDED), and a large storage room. You will appreciate having central A/C on hot summer days! This home offers wonderful exterior living spaces--the west-facing back yard provides the perfect respite from city living with a new stamped concrete patio area great for al fresco dining, a large mature tree providing shade in the summer afternoons and evenings, exterior speakers (included), and a new wood fence. Patio furniture is negotiable. The front porch offers Trex decking and is a great place to connect with neighbors! Rare for the neighborhood, this home comes with a 3-car garage! This home is located on a quiet tree-lined block but only minutes from Restaurant Olivia, Mister Oso, Uncle, Taki Sushi, Wash Perk, and so much more! Quick possession available! Buyer to verify all information.

    Zillow last checked:

    Listing updated:

    Listed by:

    David Schlichter 720-440-2340 david@schlichterteam.com,

    Compass - Denver

    Bought with:

    Pamela Tomlinson, 100034248

    RE/MAX of Cherry Creek

    Source: REcolorado as distributed by MLS GRID,MLS#: 5110746MLS Logo

    Facts & features

    Interior

    Bedrooms & bathrooms
    • Bedrooms: 3
    • Bathrooms: 2
    • Full bathrooms: 1
    • 3/4 bathrooms: 1
    • Main level bathrooms: 1
    • Main level bedrooms: 2
    Primary bedroom
    • Description: Main Level Primary Bedroom With Wood Floors And A Walk-In Closet
    • Level: Main
    Bedroom
    • Description: Second Light-Filled Main Level Bedroom With Wood Floors (Currently Used As An Office)
    • Level: Main
    Bedroom
    • Description: Large Third Bedroom Located In The Basement With An Egress Window (Conforming)
    • Level: Basement
    Bathroom
    • Description: Beautifully Updated Main Level Full Bathroom
    • Level: Main
    Bathroom
    • Description: Basement Bathroom--Great For Guests
    • Level: Basement
    Bonus room
    • Description: Large Bonus Space With Plenty Of Room For Storage
    • Level: Basement
    Dining room
    • Description: Open-Concept Dining Area Ideally Situated Between The Living Room And Kitchen With Wood Floors And An Abundance Of Natural Light
    • Level: Main
    Kitchen
    • Description: Gorgeous Kitchen Anchored By A Central Island, With Stainless Steel Appliances, Granite Countertops, Subway Tile, And A Farmhouse Sink
    • Level: Main
    Laundry
    • Description: Laundry Area With Washer/Dryer Included
    • Level: Basement
    Living room
    • Description: Bright Living Room With Wood Floors, A Large Front Facing Sash Window, Decorative Window Moldings, And A Wood-Burning Fireplace
    • Level: Main
    Sun room
    • Description: Great Multifunctional Space With Built-In Bench Seating--Perfect For Entertaining
    • Level: Main
    Heating
    • Forced Air, Natural Gas
    Cooling
    • Central Air
    Appliances
    • Included: Dishwasher, Disposal, Dryer, Oven, Range, Range Hood, Refrigerator, Washer
    Features
    • Built-in Features, Ceiling Fan(s), Eat-in Kitchen, Kitchen Island, Open Floorplan, Smoke Free
    • Flooring: Carpet, Tile, Wood
    • Windows: Window Coverings
    • Basement: Exterior Entry,Finished,Interior Entry,Partial
    • Number of fireplaces: 1
    • Fireplace features: Living Room, Wood Burning
    Interior area
    • Total structure area: 1,610
    • Total interior livable area: 1,610 sqft
    • Finished area above ground: 976
    • Finished area below ground: 412

    Property

    Parking
    • Total spaces: 3
    • Parking features: Garage
    • Garage spaces: 3
    Features
    • Levels: One
    • Stories: 1
    • Patio & porch: Covered, Front Porch, Patio
    • Exterior features: Private Yard, Rain Gutters
    • Fencing: Partial
    Lot
    • Size: 3,750 sqft
    • Features: Level, Near Public Transit
    Details
    • Parcel number: 510411021
    • Zoning: U-TU-B2
    • Special conditions: Standard

    Construction

    Type & style
    • Home type: SingleFamily
    • Architectural style: Bungalow,Traditional
    • Property subtype: Single Family Residence
    Materials
    • Brick
    • Roof: Composition
    Condition
    • Year built: 1900

    Utilities & green energy

    • Sewer: Public Sewer
    • Water: Public
    • Utilities for property: Cable Available, Electricity Connected, Internet Access (Wired), Natural Gas Connected, Phone Available

    Community & neighborhood

    Security
    • Security features: Carbon Monoxide Detector(s), Smoke Detector(s)
    Location
    • Region: Denver
    • Subdivision: Speer

    Other

    Other facts
    • Listing terms: Cash,Conventional,FHA,VA Loan
    • Ownership: Individual
    • Road surface type: Paved

    Price history

    DateEventPrice
    6/26/2024Sold$777,500+0.3%$483/sqft
    Source: REcolorado as distributed by MLS GRID #5110746 Report a problem
    6/10/2024Pending sale$775,000$481/sqft
    Source: REcolorado as distributed by MLS GRID #5110746 Report a problem
    6/6/2024Listed for sale$775,000+93.8%$481/sqft
    Source: REcolorado as distributed by MLS GRID #5110746 Report a problem
    12/2/2021Listing removed--
    Source: Zillow Rental Manager Report a problem
    11/22/2021Price change$3,295-5.9%$2/sqft
    Source: Zillow Rental Manager Report a problem
    11/16/2021Price change$3,500-5.4%$2/sqft
    Source: Zillow Rental Manager Report a problem
    11/12/2021Listed for rent$3,700$2/sqft
    Source: Zillow Rental Manager Report a problem
    7/31/2014Sold$400,000+3.9%$248/sqft
    Source: Public Record Report a problem
    6/20/2014Listed for sale$385,000+50.4%$239/sqft
    Source: FlatGrass Realty #8857234 Report a problem
    11/8/2010Sold$256,000-1.5%$159/sqft
    Source: Public Record Report a problem
    9/4/2010Listed for sale$259,900+322.6%$161/sqft
    Source: RE/MAX of Cherry Creek #925752 Report a problem
    3/28/1994Sold$61,500$38/sqft
    Source: Public Record Report a problem

    Public tax history

    YearProperty taxesTax assessment
    2024$3,245 +15.5%$41,880 -6.9%
    2023$2,809 +3.6%$45,000 +27.4%
    2022$2,712 -0.9%$35,320 -2.8%
    2021$2,736 +2.9%$36,340 -1.4%
    2020$2,659 +5%$36,873 -0.7%
    2019$2,531 $37,130 +13.5%
    2018$2,531 +0.3%$32,720
    2017$2,524 +27.7%$32,720 +29.3%
    2016$1,977 +17.8%$25,300
    2015$1,678 0%$25,300 +25.2%
    2014$1,678 -6.3%$20,200
    2013$1,792 +17.9%$20,200 -5.2%
    2012$1,520 +12.9%$21,310
    2011$1,346 +2.2%$21,310 +5.4%
    2010$1,317 -4.2%$20,220
    2009$1,375 -0.2%$20,220 -1.8%
    2008$1,377 +16.1%$20,590
    2007$1,186 +1.1%$20,590 +16.2%
    2006$1,173 +6.2%$17,720
    2005$1,104 $17,720

    Find assessor info on the county website

    Neighborhood: Speer

    Nearby schools

    GreatSchools rating
    Schools provided by the listing agent
    • Elementary: Dora Moore
    • Middle: Grant
    • High: South
    • District: Denver 1

    Source: REcolorado as distributed by MLS GRID. This data may not be complete. We recommend contacting the local school district to confirm school assignments for this home.

    Get a cash offer in 3 minutes
    Find out how much your home could sell for in as little as 3 minutes with a no-obligation cash offer.
    Estimated market value
    $769,600
    Get a cash offer in 3 minutes
    Find out how much your home could sell for in as little as 3 minutes with a no-obligation cash offer.
    Estimated market value
    $769,600