Welcome to Charlestown Meadows, where upscale living meets a low-maintenance lifestyle in one of the community’s most desirable locations. This beautifully maintained end-unit offers everything you have been dreaming of—space, privacy, upgrades, and unbeatable amenities—all wrapped into a move-in-ready home. Situated on a premium lot for its unique combination of wooded views and proximity to extra guest parking—ideal for entertaining family and friends. Step inside to over 3,500+ sq. ft. of thoughtfully designed living space, starting with a knock-out finished lower level. Here you'll find a spacious entertainment area with a professionally finished wet bar with granite counter & custom cabinets, family room, a full bathroom, home office, bedroom with egress window plus additional storage. The main level boasts a sunroom with custom built-ins and sliding doors that open to a private deck—a perfect retreat for morning coffee or evening gatherings. The main living room offers architectural columns, high ceilings, custom plantation shutters throughout, gas fireplace. Kitchen includes granite counter & 42" cabinets, cozy breakfast nook & pantry. First floor laundry. The luxurious first-floor primary suite features two generous walk-in closets and ensuite bath with dual vanities, soaking tub, tiled shower, and ceramic tile flooring. A convenient powder room is also located on the main floor. Upstairs, the loft area with 2 new skylights, provides a flexible bonus space—ideal for a home office, playroom, media lounge, or guest area, depending on your needs. 3 Zoned HVAC System recently replaced, new roof, new hot water heater. Community Amenities include Clubhouse, fitness center, tennis court, walking trails, Playground. in-ground pool, walking trail & dog park. HOA includes lawn care & snow removal (driveway, walkways, steps). Accessible to major routes, RT202, RT30 & PA Turnpike and short commute to train station. This home has it all!
Sold for $730,000
$730,000
73 Sagewood Dr #32, Malvern, PA 19355
4beds
3,874sqft
Townhouse
Built in 2005
2,123 Square Feet Lot
$748,600 Zestimate®
$188/sqft
$4,359 Estimated rent
Home value
$748,600
$704,000 - $801,000
$4,359/mo
Zestimate® history
Owner options
List your home for rent
$4,359/mo
Rent Zestimate®
Find your next renter with Zillow Rental Manager. Plus, with online applications, you can quickly screen prospective tenants – for free.
$4,359/mo
Rent Zestimate®
Refinance and save
$5,162/mo
Est. payment
Refinancing to a lower rate could help reduce your monthly payments and save thousands over the life of the loan.
$5,162/mo
Est. payment
Explore your selling options
Work with a Zillow partner agent
Leverage their expertise and Zillow's premium Showcase listings to get your home seen by more buyers.
Get startedList with your own agent
Get your home in front of millions of buyers by listing it on Zillow.
Learn how to do itSell it yourself
Take full control of how buyers see your home on Zillow by listing For Sale by Owner (FSBO).
List your homeWhat's special
Gas fireplaceExtra guest parkingPrivate deckIn-ground poolWooded viewsLuxurious first-floor primary suiteSunroom with custom built-ins
Zillow last checked:
Listing updated:
Listed by:
Karen Shaver 610-742-3452,
Keller Williams Real Estate -Exton
Bought with:
Heather Jones Rajotte, RS272352
BHHS Fox & Roach Wayne-Devon
Source: Bright MLS,MLS#: PACT2110228
Facts & features
Interior
Bedrooms & bathrooms
- Bedrooms: 4
- Bathrooms: 4
- Full bathrooms: 3
- 1/2 bathrooms: 1
- Main level bathrooms: 2
- Main level bedrooms: 1
Rooms
- Room types: Living Room, Dining Room, Bedroom 2, Bedroom 3, Bedroom 4, Kitchen, Family Room, Bedroom 1, Sun/Florida Room, Laundry, Loft, Bathroom 1, Bathroom 2, Bathroom 3, Half Bath
Bedroom 1
- Level: Main
- Area: 304 Square Feet
- Dimensions: 19 x 16
Bedroom 2
- Level: Upper
- Area: 240 Square Feet
- Dimensions: 16 x 15
Bedroom 3
- Level: Upper
- Area: 168 Square Feet
- Dimensions: 14 x 12
Bedroom 4
- Level: Lower
Bathroom 1
- Level: Main
Bathroom 2
- Level: Upper
Bathroom 3
- Level: Lower
Dining room
- Level: Main
- Area: 180 Square Feet
- Dimensions: 15 x 12
Family room
- Level: Lower
Half bath
- Level: Main
Kitchen
- Level: Main
- Area: 180 Square Feet
- Dimensions: 15 x 12
Laundry
- Level: Main
Living room
- Features: Fireplace - Gas
- Level: Main
- Area: 234 Square Feet
- Dimensions: 18 x 13
Loft
- Level: Upper
- Area: 323 Square Feet
- Dimensions: 19 x 17
Other
- Level: Main
- Area: 156 Square Feet
- Dimensions: 13 x 12
Heating
- Central, Forced Air, Natural Gas
Cooling
- Central Air, Electric
Appliances
- Included: Gas Water Heater
- Laundry: Laundry Room
Features
- Breakfast Area, Entry Level Bedroom, Open Floorplan, Eat-in Kitchen, Pantry, Recessed Lighting, Upgraded Countertops
- Flooring: Carpet, Wood
- Windows: Skylight(s)
- Basement: Finished
- Number of fireplaces: 1
Interior area
- Total structure area: 3,874
- Total interior livable area: 3,874 sqft
- Finished area above ground: 2,874
- Finished area below ground: 1,000
Property
Parking
- Total spaces: 2
- Parking features: Garage Faces Front, Attached, Driveway
- Attached garage spaces: 2
- Has uncovered spaces: Yes
Accessibility
- Accessibility features: None
Features
- Levels: Two
- Stories: 2
- Pool features: Community
Lot
- Size: 2,123 Square Feet
Details
- Additional structures: Above Grade, Below Grade
- Parcel number: 3506 0131
- Zoning: RESIDENTIAL
- Zoning description: Residential
- Special conditions: Standard
Construction
Type & style
- Home type: Townhouse
- Architectural style: Carriage House
- Property subtype: Townhouse
Materials
- Stone, Vinyl Siding
- Foundation: Concrete Perimeter
Condition
- New construction: No
- Year built: 2005
Utilities & green energy
- Sewer: Public Sewer
- Water: Public
Community & HOA
Community
- Subdivision: Charlestown Meadows
HOA
- Has HOA: Yes
- HOA fee: $469 monthly
- HOA name: CHARLESTOWN MEADOWS HOMEOWNERS ASSOCIATION
Location
- Region: Malvern
- Municipality: CHARLESTOWN TWP
Financial & listing details
- Price per square foot: $188/sqft
- Tax assessed value: $273,180
- Annual tax amount: $8,505
- Date on market: 10/8/2025
- Listing agreement: Exclusive Right To Sell
- Exclusions: Chandeliers In Dining Room, Kitchen, Living Room, Sun Room
- Ownership: Fee Simple
Price history
| Date | Event | Price |
|---|---|---|
| 11/12/2025 | Sold | $730,000+0.7%$188/sqft |
Source:  Bright MLS #PACT2110228 Report a problem Bright MLS #PACT2110228 Report a problem | ||
| 11/5/2025 | Pending sale | $725,000$187/sqft |
Source: Bright MLS #PACT2110228 Report a problem | ||
| 10/11/2025 | Contingent | $725,000$187/sqft |
Source: Bright MLS #PACT2110228 Report a problem | ||
| 10/8/2025 | Listed for sale | $725,000$187/sqft |
Source: Bright MLS #PACT2110228 Report a problem | ||
Public tax history
Tax history is unavailable.
Neighborhood: 19355
Nearby homes
- $730,0003 bd3 ba3.8k sqft73 Sagewood Dr, Malvern, PA 19355Sold
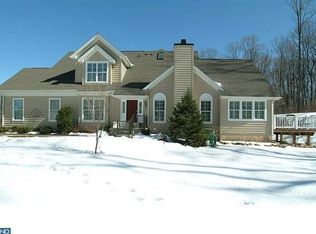
- $679,3003 bd3 ba2.8k sqft71 Sagewood Dr, Malvern, PA 19355Off Market

- $762,3003 bd2 ba3.3k sqft69 Sagewood Dr, Malvern, PA 19355Off Market
- $732,8004 bd4 ba4.3k sqft75 Sagewood Dr, Malvern, PA 19355Off Market

- $745,3003 bd3 ba2.8k sqft67 Sagewood Dr, Malvern, PA 19355Off Market
- $667,3003 bd2 ba2.8k sqft77 Sagewood Dr, Malvern, PA 19355Off Market
- $704,2003 bd2 ba3.3k sqft79 Sagewood Dr, Malvern, PA 19355Off Market
- $746,0003 bd2 ba2.8k sqft65 Sagewood Dr, Malvern, PA 19355Off Market
Nearby schools
GreatSchools rating
- 8/10Kathryn D. Markley El SchoolGrades: K-4Distance: 2.8 mi
- 10/10Great Valley Middle SchoolGrades: 7-8Distance: 2.3 mi
- 10/10Great Valley High SchoolGrades: 9-12Distance: 2.1 mi
Schools provided by the listing agent
- Elementary: K.d. Markley
- Middle: Great Valley
- High: Great Valley
- District: Great Valley
Source: Bright MLS. This data may not be complete. We recommend contacting the local school district to confirm school assignments for this home.
Get a cash offer in 3 minutes
Find out how much your home could sell for in as little as 3 minutes with a no-obligation cash offer.
Estimated market value
$748,600
Get a cash offer in 3 minutes
Find out how much your home could sell for in as little as 3 minutes with a no-obligation cash offer.
Estimated market value
$748,600
- Pennsylvania
- Chester County
- Malvern
- 19355
- 73 Sagewood Dr Unit 32
Nearby cities
Nearby neighborhoods
Nearby zip codes
Other Malvern Topics
