Skip main navigation
Off market
  • $734,500

    75 Sagewood Dr, Malvern, PA 19355

    4beds
    4,318sqft
    Townhouse
    Built in 2006
    2,178 Square Feet Lot
    $734,500 Zestimate®
    $170/sqft
    $4,078 Estimated rent

    Home value

    $734,500

    $698,000 - $771,000

    $4,078/mo

    Zestimate® history
    Loading
    Loading...

    Owner options

    List your home for rent

    $4,078/mo

    Rent Zestimate®

    Find your next renter with Zillow Rental Manager. Plus, with online applications, you can quickly screen prospective tenants – for free.

    Learn more

    $4,078/mo

    Rent Zestimate®

    Refinance and save

    $5,104/mo

    Est. payment

    Refinancing to a lower rate could help reduce your monthly payments and save thousands over the life of the loan.

    See today's rates

    $5,104/mo

    Est. payment

    Explore your selling options

    Work with a Zillow partner agent

    Leverage their expertise and Zillow's premium Showcase listings to get your home seen by more buyers.

    Get started

    List with your own agent

    Get your home in front of millions of buyers by listing it on Zillow.

    Learn how to do it

    Sell it yourself

    Take full control of how buyers see your home on Zillow by listing For Sale by Owner (FSBO).

    List your home

    What's special

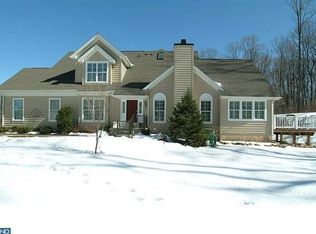
    As soon as you walk into this END UNIT, you will be AMAZED at the Granview Model. The BEST lot in the community close to extra parking lot, great rear yard and wooded rear view. There are Many, Many upgrades to the original model. This is a great opportunity to have truly maintenance free living of leisure and luxury. As you walk into the home the Living Room is to the left and is beautiful with Hardwood Floors/Carpeting, Wainscoting, Gas Fired Fireplace, Recessed Lighting, Ceiling Fan and Vaulted Ceilings. This leads thru French Doors a Beautiful Sun Room, with bookcases, Arched Windows and Hardwood Floors as well as a view of the Stunning Wooded Backdrop behind the house . The second set of French Doors lead out to an Enlarged Manufactured Wood Deck for maintenance free living. Your magnificent view of open space and the woods house is very serene. The Master Bedroom is on the first floor with Hardwood Floors, Vaulted Ceilings, two Large Walk in Closets and a Luxurious Master Bathroom with Jetted Tub, upgraded tile and Glass Shower Enclosure, Large Windows showcase the Wooded backdrop! On the other side of the Living Room is a Formal Dining Room with Hardwood Flooring and beautiful Moldings which leads into a hall with the powder room. The upgraded Kitchen has Hardwood Flooring with a SS Refrigerator, Granite Counters, Cook top, Newer SS Double Oven and Dishwasher. There is a Walk In Pantry and Laundry Room. A good size Eating Area within the Kitchen as well as a Breakfast Bar. Upstairs there are Two nicely sized Bedrooms with generous closets. The Hall Bath with Double Bowl Sink has Dual access from the Second Bedroom and the Hallway. A Loft Area which overlooks the Living Room area has a Wet Bar, the area can be used as an Office or Entertainment area. An additional 1444 sq.ft. of Living Space is incorporated in the Entirely Finished Basement Level. Included on the lower level is a extra large Storage Closet with shelving, The Fourth Bedroom which is currently being used as a clothes closet. Also a Full Bath with a Shower, and a Very Large Recreation Room with a Wet Bar. Don't Miss Out on this Beautiful Home. The Assn has a Club House with a Work Out facility and a Sauna. The Clubhouse is available for Rent and has a Heated Salt Water Outdoor Pool, 1.5 mile Walking Trail with Exercise Stations, Tennis Courts, Dog Park, Children's Play Area, There is over 38 acres of Preserved Wooded Open Space. The house is Easily accessible to Major Roads Rt 202, Turnpike. The School District District is the Award Winning Great Valley District. Seller is looking for a September 29, 2020 settlement.

    This property is off market, which means it's not currently listed for sale or rent on Zillow. This may be different from what's available on other websites or public sources.

    Facts & features

    Interior

    Bedrooms & bathrooms
    • Bedrooms: 4
    • Bathrooms: 4
    • Full bathrooms: 3
    • 1/2 bathrooms: 1
    Heating
    • Forced air
    Cooling
    • Central
    Appliances
    • Included: Dishwasher, Microwave, Refrigerator, Washer
    Features
    • Ceiling Fan(s), Pantry, Sauna, Recessed Lighting, Walk-In Closet(s), Built-Ins, Eat-in Kitchen, Crown Molding, Carpet, Skylight(s), Wood Floors, Wet/Dry Bar, Wainscotting, Entry Level Bedroom, Formal/Separate Dining Room, Breakfast Area, Upgraded Countertops, Chair Railings, Stall Shower, Tub Shower, Primary Bath(s)
    • Flooring: Tile, Carpet, Hardwood
    • Has fireplace: Yes
    Interior area
    • Total interior livable area: 4,318 sqft
    • Finished area below ground: 1444

    Property

    Parking
    • Total spaces: 8
    • Parking features: Garage - Attached
    Features
    • Exterior features: Stone, Vinyl
    • Pool features: In Ground, Community
    Lot
    • Size: 2,178 Square Feet
    Details
    • Parcel number: 350601370000
    • Special conditions: Standard

    Construction

    Type & style
    • Home type: Townhouse
    • Architectural style: Traditional
    Condition
    • Year built: 2006

    Community & HOA

    HOA
    • Has HOA: Yes
    • HOA fee: $399 monthly
    Location
    • Region: Malvern
    • Municipality: CHARLESTOWN TWP

    Financial & listing details

    • Price per square foot: $170/sqft
    • Tax assessed value: $273,040
    • Annual tax amount: $8,269

    Price history

    DateEventPrice
    10/6/2020Sold$525,000-6.3%$122/sqft
    Source: Public Record Report a problem
    9/13/2020Pending sale$560,000$130/sqft
    Source: Long & Foster Real Estate, Inc. #PACT512842 Report a problem
    8/16/2020Listed for sale$560,000+9.8%$130/sqft
    Source: Long & Foster Real Estate, Inc. #PACT512842 Report a problem
    10/6/2009Sold$510,000-7.1%$118/sqft
    Source: Public Record Report a problem
    6/22/2009Price change$549,000-2.8%$127/sqft
    Source: Coldwell Banker Preferred #5511145 Report a problem
    4/11/2009Listed for sale$565,000+0.8%$131/sqft
    Source: Coldwell Banker** #5511145 Report a problem
    7/21/2006Sold$560,247$130/sqft
    Source: Public Record Report a problem

    Public tax history

    YearProperty taxesTax assessment
    2025$8,269 +2.1%$273,040
    2024$8,101 +2.5%$273,040
    2023$7,908 +2.6%$273,040
    2022$7,705 +2%$273,040
    2021$7,553 +302.7%$273,040
    2020$1,876 -74%$273,040
    2019$7,212 +1.9%$273,040
    2018$7,077 +9899.9%$273,040
    2017$71 -98.9%$273,040
    2016$6,156 $273,040
    2015$6,156 $273,040
    2014$6,156 $273,040
    2013-- $273,040
    2012-- $273,040
    2011-- $273,040 +0.1%
    2010-- $272,690 +2.5%
    2009-- $266,110
    2008-- $266,110 +1044.6%
    2007-- $23,250
    Find assessor info on the county website

    Neighborhood: 19355

    Nearby schools

    GreatSchools rating
    Schools provided by the listing agent
    • Elementary: K.D. MARKLEY
    • Middle: GREAT VALLEY
    • High: GREAT VALLEY
    • District: GREAT VALLEY

    Source: The MLS. This data may not be complete. We recommend contacting the local school district to confirm school assignments for this home.

    Get a cash offer in 3 minutes
    Find out how much your home could sell for in as little as 3 minutes with a no-obligation cash offer.
    Estimated market value
    $734,500
    Get a cash offer in 3 minutes
    Find out how much your home could sell for in as little as 3 minutes with a no-obligation cash offer.
    Estimated market value
    $734,500