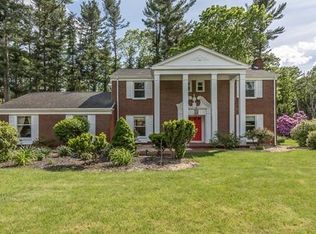
73 Sherwood Ln, Raynham, MA 02767
Home value
$906,500
$843,000 - $970,000
$2,183/mo
Owner options
$2,183/mo
Rent Zestimate®
Find your next renter with Zillow Rental Manager. Plus, with online applications, you can quickly screen prospective tenants – for free.
$2,183/mo
Rent Zestimate®
$4,955/mo
Est. payment
Refinancing to a lower rate could help reduce your monthly payments and save thousands over the life of the loan.
$4,955/mo
Est. payment
Explore your selling options
Work with a Zillow partner agent
Leverage their expertise and Zillow's premium Showcase listings to get your home seen by more buyers.
Get startedList with your own agent
Get your home in front of millions of buyers by listing it on Zillow.
Learn how to do itSell it yourself
Take full control of how buyers see your home on Zillow by listing For Sale by Owner (FSBO).
List your homeWhat's special
Zillow last checked:
Listing updated:
Sable Homes Metro-West Team 508-733-8935,
William Raveis R.E. & Home Services 508-655-4141,
Nina Sable 508-733-8935
Kerrilee Blake
Thumbprint Realty, LLC
Facts & features
Interior
Bedrooms & bathrooms
- Bedrooms: 4
- Bathrooms: 5
- Full bathrooms: 4
- 1/2 bathrooms: 1
Primary bedroom
- Features: Bathroom - Full, Walk-In Closet(s), Closet, Flooring - Hardwood, Hot Tub / Spa, Remodeled
- Level: Second
- Area: 326.81
- Dimensions: 15.75 x 20.75
Bedroom 2
- Features: Flooring - Hardwood, Window(s) - Picture
- Level: Second
- Area: 99
- Dimensions: 9 x 11
Bedroom 3
- Features: Closet, Flooring - Wood, Window(s) - Picture
- Level: Second
- Area: 240
- Dimensions: 15 x 16
Bedroom 4
- Features: Closet, Flooring - Hardwood, Window(s) - Picture
- Level: Second
- Area: 114.96
- Dimensions: 7.42 x 15.5
Bedroom 5
- Features: Bathroom - Full, Closet, Flooring - Vinyl
- Level: Basement
- Area: 112.85
- Dimensions: 10.42 x 10.83
Primary bathroom
- Features: Yes
Bathroom 1
- Features: Bathroom - Half
- Level: First
Bathroom 2
- Features: Bathroom - Full
- Level: Second
Bathroom 3
- Features: Bathroom - Full
- Level: Second
Dining room
- Features: Flooring - Hardwood, Window(s) - Picture, Open Floorplan, Lighting - Overhead, Archway, Crown Molding
- Level: Main,First
- Area: 212.23
- Dimensions: 15.25 x 13.92
Family room
- Features: Bathroom - Full, Walk-In Closet(s), Flooring - Vinyl, Cable Hookup, Remodeled, Storage
- Level: Basement
- Area: 435.07
- Dimensions: 14.92 x 29.17
Kitchen
- Features: Closet/Cabinets - Custom Built, Flooring - Stone/Ceramic Tile, Window(s) - Picture, Dining Area, Balcony / Deck, Countertops - Stone/Granite/Solid, Kitchen Island, Wet Bar, Breakfast Bar / Nook, Country Kitchen, Exterior Access, Open Floorplan, Recessed Lighting, Remodeled, Stainless Steel Appliances, Wine Chiller, Gas Stove, Lighting - Pendant, Closet - Double
- Level: Main,First
- Area: 421.22
- Dimensions: 18.58 x 22.67
Living room
- Features: Flooring - Hardwood, Window(s) - Picture, Open Floorplan, Wainscoting, Decorative Molding
- Level: Main,First
- Area: 444.67
- Dimensions: 15.33 x 29
Office
- Features: Ceiling - Beamed, Closet/Cabinets - Custom Built, Flooring - Hardwood
- Level: First
- Area: 178
- Dimensions: 14.83 x 12
Heating
- Central, Forced Air, Oil
Cooling
- None
Appliances
- Included: Water Heater, Range, Dishwasher, Disposal, Microwave, Rangetop - ENERGY STAR
- Laundry: Washer Hookup, Laundry Closet, In Basement, Electric Dryer Hookup
Features
- Bathroom - Full, Bathroom - Tiled With Shower Stall, Countertops - Upgraded, Storage, Walk-In Closet(s), Beamed Ceilings, Closet/Cabinets - Custom Built, Sun Room, Loft, Inlaw Apt., Play Room, Office
- Flooring: Wood, Tile, Marble, Hardwood, Vinyl / VCT, Flooring - Hardwood, Flooring - Vinyl
- Doors: Storm Door(s)
- Windows: Picture
- Basement: Full,Finished,Interior Entry,Sump Pump
- Number of fireplaces: 3
- Fireplace features: Kitchen, Living Room
Interior area
- Total structure area: 4,707
- Total interior livable area: 4,707 sqft
Property
Parking
- Total spaces: 8
- Parking features: Attached, Garage Door Opener, Storage, Workshop in Garage, Garage Faces Side, Oversized, Paved Drive, Off Street, Deeded, Driveway, Paved
- Attached garage spaces: 2
- Uncovered spaces: 6
Accessibility
- Accessibility features: Accessible Entrance
Features
- Patio & porch: Screened, Patio, Covered
- Exterior features: Balcony / Deck, Balcony - Exterior, Porch - Screened, Patio, Covered Patio/Deck, Pool - Above Ground, Professional Landscaping, Decorative Lighting, Garden, Outdoor Shower, Lighting, Outdoor Gas Grill Hookup
- Has private pool: Yes
- Pool features: Above Ground
- Has view: Yes
- View description: Scenic View(s)
Lot
- Size: 0.93 Acres
- Features: Wooded, Cleared, Level
Details
- Parcel number: 2933136
- Zoning: RA
Construction
Type & style
- Home type: SingleFamily
- Architectural style: Cape,Contemporary,Antique
- Property subtype: Single Family Residence
Materials
- Frame
- Foundation: Concrete Perimeter
- Roof: Shingle
Condition
- Year built: 1964
Utilities & green energy
- Electric: Circuit Breakers
- Sewer: Public Sewer
- Water: Public
- Utilities for property: for Gas Range, for Electric Range, for Gas Oven, for Electric Oven, for Electric Dryer, Washer Hookup, Outdoor Gas Grill Hookup
Green energy
- Energy efficient items: Thermostat
- Energy generation: Solar
Community & neighborhood
Security
- Security features: Security System
Community
- Community features: Shopping, Pool, Tennis Court(s), Park, Walk/Jog Trails, Golf, Medical Facility, Bike Path, Conservation Area, Highway Access, House of Worship, Public School, T-Station, University
Location
- Region: Raynham
Other
Other facts
- Road surface type: Paved
Price history
| Date | Event | Price |
|---|---|---|
| 1/10/2026 | Listing removed | $874,000$186/sqft |
Source: MLS PIN #73447025 Report a problem | ||
| 12/3/2025 | Price change | $874,000-0.1%$186/sqft |
Source: MLS PIN #73447025 Report a problem | ||
| 10/23/2025 | Listed for sale | $875,000-2.7%$186/sqft |
Source: MLS PIN #73447025 Report a problem | ||
| 9/29/2025 | Listing removed | $899,000$191/sqft |
Source: MLS PIN #73423912 Report a problem | ||
| 9/23/2025 | Price change | $899,000-3.5%$191/sqft |
Source: MLS PIN #73423912 Report a problem | ||
| 9/1/2025 | Price change | $932,000-1.4%$198/sqft |
Source: MLS PIN #73423912 Report a problem | ||
| 8/19/2025 | Price change | $945,000-4.1%$201/sqft |
Source: MLS PIN #73411289 Report a problem | ||
| 7/30/2025 | Listed for sale | $985,000+23.1%$209/sqft |
Source: MLS PIN #73411289 Report a problem | ||
| 5/17/2024 | Sold | $800,000-4.6%$170/sqft |
Source: MLS PIN #73181265 Report a problem | ||
| 4/22/2024 | Pending sale | $839,000$178/sqft |
Source: | ||
| 4/22/2024 | Contingent | $839,000$178/sqft |
Source: MLS PIN #73181265 Report a problem | ||
| 4/20/2024 | Price change | $839,000-1.2%$178/sqft |
Source: MLS PIN #73181265 Report a problem | ||
| 3/19/2024 | Price change | $849,000-0.6%$180/sqft |
Source: MLS PIN #73181265 Report a problem | ||
| 3/9/2024 | Price change | $854,000-0.6%$181/sqft |
Source: MLS PIN #73181265 Report a problem | ||
| 2/6/2024 | Price change | $859,000-0.7%$182/sqft |
Source: MLS PIN #73181265 Report a problem | ||
| 1/2/2024 | Price change | $865,000-1.1%$184/sqft |
Source: MLS PIN #73181265 Report a problem | ||
| 12/30/2023 | Price change | $875,000-1.6%$186/sqft |
Source: MLS PIN #73181265 Report a problem | ||
| 12/26/2023 | Price change | $889,000-1.1%$189/sqft |
Source: MLS PIN #73181265 Report a problem | ||
| 12/15/2023 | Price change | $899,000-2.3%$191/sqft |
Source: MLS PIN #73181265 Report a problem | ||
| 12/10/2023 | Price change | $920,000-2.1%$195/sqft |
Source: MLS PIN #73181265 Report a problem | ||
| 11/30/2023 | Price change | $939,900-1.1%$200/sqft |
Source: MLS PIN #73181265 Report a problem | ||
| 11/16/2023 | Listed for sale | $950,000+58.1%$202/sqft |
Source: MLS PIN #73181265 Report a problem | ||
| 1/19/2021 | Sold | $601,000+0.3%$128/sqft |
Source: Public Record Report a problem | ||
| 10/7/2020 | Price change | $599,000-4.6%$127/sqft |
Source: Equity Management Realty, LLC #72720509 Report a problem | ||
| 9/3/2020 | Listed for sale | $627,777+227%$133/sqft |
Source: Equity Management Realty, LLC #72720509 Report a problem | ||
| 3/14/1994 | Sold | $192,000+1.1%$41/sqft |
Source: Public Record Report a problem | ||
| 12/27/1993 | Sold | $190,000$40/sqft |
Source: Public Record Report a problem | ||
Public tax history
| Year | Property taxes | Tax assessment |
|---|---|---|
| 2025 | $8,564 +0.8% | $707,800 +3.5% |
| 2024 | $8,493 +7.6% | $683,800 +17.9% |
| 2023 | $7,891 +4.1% | $580,200 +13.5% |
| 2022 | $7,583 +3.6% | $511,300 +2.6% |
| 2021 | $7,319 +4.1% | $498,200 +2.2% |
| 2020 | $7,028 +1.3% | $487,700 |
| 2019 | $6,940 +2.9% | $487,700 +7.8% |
| 2018 | $6,744 +5.7% | $452,600 +6.6% |
| 2017 | $6,382 +1.6% | $424,600 +1.2% |
| 2016 | $6,283 | $419,400 |
Find assessor info on the county website
Neighborhood: Raynham Center
Nearby homes
Nearby schools
GreatSchools rating
- NAMerrill Elementary SchoolGrades: K-1Distance: 0.8 mi
- 5/10Raynham Middle SchoolGrades: 5-8Distance: 1.2 mi
- 6/10Bridgewater-Raynham RegionalGrades: 9-12Distance: 5 mi
Schools provided by the listing agent
- Elementary: Bridgewater/Ray
- Middle: Raynham Middle
- High: Bridgewater/Ray
Source: MLS PIN. This data may not be complete. We recommend contacting the local school district to confirm school assignments for this home.
Get a cash offer in 3 minutes
- Massachusetts
- Bristol County
- Raynham
- 02767
- Raynham Center
- 73 Sherwood Ln