Welcome to your entertainer's dream home in a prime Raynham location on a Cul-de-Sac, only 35 minutes from Boston! This exceptional Colonial combines architectural craftsmanship with modern elegance, perfect for year-round entertaining. Spacious living with inviting open layout and hardwood floors throughout. Elegant details with granite accents enhanced by two charming fireplaces. Four-season sunroom offering year-round relaxation and enjoyment. Stunning serene lot with a beautifully landscaped backyard featuring a custom-built poolside cabana with a cozy fireplace, outdoor bar and patio, refreshing in-ground pool and hot tub with waterfalls for year-round use. Wired for a 4-zone Sonos system in the backyard and throughout the house. Central air and 2025 oil tank. Recently updated roof and gutters (2022), furnace, and water tank. Lower-level retreat features a spacious wet bar and additional fireplace. Don't miss the opportunity to make this exceptional home your own!
Sold for $799,900
$799,900
98 Sherwood Ln, Raynham, MA 02767
4beds
2,582sqft
Single Family Residence
Built in 1965
0.55 Acres Lot
$800,300 Zestimate®
$310/sqft
$4,086 Estimated rent
Home value
$800,300
$744,000 - $864,000
$4,086/mo
Zestimate® history
Owner options
List your home for rent
$4,086/mo
Rent Zestimate®
Find your next renter with Zillow Rental Manager. Plus, with online applications, you can quickly screen prospective tenants – for free.
$4,086/mo
Rent Zestimate®
Refinance and save
$5,384/mo
Est. payment
Refinancing to a lower rate could help reduce your monthly payments and save thousands over the life of the loan.
$5,384/mo
Est. payment
Explore your selling options
Work with a Zillow partner agent
Leverage their expertise and Zillow's premium Showcase listings to get your home seen by more buyers.
Get startedList with your own agent
Get your home in front of millions of buyers by listing it on Zillow.
Learn how to do itSell it yourself
Take full control of how buyers see your home on Zillow by listing For Sale by Owner (FSBO).
List your homeWhat's special
Central airBeautifully landscaped backyardOutdoor bar and patioStunning serene lotHardwood floors throughoutTwo charming fireplaces
Zillow last checked:
Listing updated:
Listed by:
Terrence J. Hayes 508-789-6963,
Terrence Hayes 508-789-6963
Bought with:
Dan Gouveia Team
Keller Williams Realty
Source: MLS PIN,MLS#: 73540681
Facts & features
Interior
Bedrooms & bathrooms
- Bedrooms: 4
- Bathrooms: 3
- Full bathrooms: 2
- 1/2 bathrooms: 1
Primary bedroom
- Features: Bathroom - Full, Flooring - Hardwood, Flooring - Stone/Ceramic Tile
- Level: Second
Bedroom 2
- Features: Flooring - Hardwood
- Level: Second
Bedroom 3
- Features: Flooring - Hardwood
- Level: Second
Bedroom 4
- Features: Flooring - Hardwood
- Level: Second
Dining room
- Features: Flooring - Hardwood
- Level: First
Family room
- Features: Wet Bar
- Level: Basement
Kitchen
- Features: Dryer Hookup - Electric, Washer Hookup
- Level: First
Living room
- Features: Flooring - Hardwood, French Doors
- Level: First
Heating
- Baseboard, Oil, Propane
Cooling
- Central Air
Appliances
- Included: Electric Water Heater, Range, Dishwasher, Disposal, Microwave, Refrigerator, Washer, Dryer, ENERGY STAR Qualified Refrigerator, ENERGY STAR Qualified Dryer, ENERGY STAR Qualified Dishwasher, ENERGY STAR Qualified Washer, Plumbed For Ice Maker
- Laundry: Flooring - Hardwood, French Doors, First Floor, Electric Dryer Hookup, Washer Hookup
Features
- Den, Wet Bar, Walk-up Attic, Wired for Sound, Internet Available - Broadband, Internet Available - Unknown
- Flooring: Tile, Hardwood, Flooring - Wall to Wall Carpet
- Doors: Storm Door(s), French Doors
- Windows: Storm Window(s)
- Basement: Full,Partially Finished,Walk-Out Access,Interior Entry,Bulkhead,Sump Pump
- Number of fireplaces: 3
- Fireplace features: Family Room, Living Room
Interior area
- Total structure area: 2,582
- Total interior livable area: 2,582 sqft
- Finished area above ground: 2,582
- Finished area below ground: 692
Property
Parking
- Total spaces: 8
- Parking features: Attached, Garage Door Opener, Garage Faces Side, Paved Drive, Off Street, Paved
- Attached garage spaces: 2
- Uncovered spaces: 6
Features
- Patio & porch: Porch, Deck, Deck - Wood
- Exterior features: Porch, Deck, Deck - Wood, Pool - Inground, Cabana, Rain Gutters, Hot Tub/Spa, Storage, Decorative Lighting, Fenced Yard
- Has private pool: Yes
- Pool features: In Ground
- Has spa: Yes
- Spa features: Private
- Fencing: Fenced
Lot
- Size: 0.55 Acres
- Features: Cul-De-Sac, Cleared, Level
Details
- Additional structures: Cabana
- Parcel number: Map 8 Block 108,2933098
- Zoning: Res.
Construction
Type & style
- Home type: SingleFamily
- Architectural style: Colonial,Garrison
- Property subtype: Single Family Residence
Materials
- Frame, Brick
- Foundation: Concrete Perimeter
- Roof: Shingle
Condition
- Year built: 1965
Utilities & green energy
- Electric: Circuit Breakers, 200+ Amp Service
- Sewer: Public Sewer
- Water: Public
- Utilities for property: for Electric Range, for Electric Oven, for Electric Dryer, Washer Hookup, Icemaker Connection
Green energy
- Energy efficient items: Thermostat
Community & HOA
Community
- Features: Public Transportation, Shopping, Pool, Tennis Court(s), Park, Golf, Medical Facility, Conservation Area, Highway Access, House of Worship, Public School, T-Station, University, Sidewalks
- Subdivision: Cul-De-Sac off of Pleasant St.
HOA
- Has HOA: No
Location
- Region: Raynham
Financial & listing details
- Price per square foot: $310/sqft
- Tax assessed value: $579,000
- Annual tax amount: $7,203
- Date on market: 9/7/2026
- Road surface type: Paved
Price history
| Date | Event | Price |
|---|---|---|
| 9/9/2026 | Sold | $799,900$310/sqft |
Source: MLS PIN #73540681 Report a problem | ||
| 7/16/2026 | Pending sale | $799,900$310/sqft |
Source: MLS PIN #73540681 Report a problem | ||
| 7/3/2026 | Contingent | $799,900$310/sqft |
Source: MLS PIN #73540681 Report a problem | ||
| 6/24/2026 | Listed for sale | $799,900-7.5%$310/sqft |
Source: MLS PIN #73540681 Report a problem | ||
| 8/31/2025 | Listing removed | $864,900$335/sqft |
Source: MLS PIN #73416306 Report a problem | ||
| 8/25/2025 | Price change | $864,900-0.5%$335/sqft |
Source: MLS PIN #73416306 Report a problem | ||
| 8/11/2025 | Listed for sale | $869,000+171.6%$337/sqft |
Source: MLS PIN #73416306 Report a problem | ||
| 3/31/2011 | Sold | $320,000$124/sqft |
Source: Public Record Report a problem | ||
Public tax history
| Year | Property taxes | Tax assessment |
|---|---|---|
| 2025 | $7,017 +0.5% | $579,900 +3.2% |
| 2024 | $6,979 +10.7% | $561,900 +21.2% |
| 2023 | $6,306 +3.7% | $463,700 +13.1% |
| 2022 | $6,080 +1.4% | $410,000 +0.5% |
| 2021 | $5,994 +3.4% | $408,000 +1.4% |
| 2020 | $5,796 +1.3% | $402,200 |
| 2019 | $5,723 +2.9% | $402,200 +7.8% |
| 2018 | $5,561 +3.1% | $373,200 +4% |
| 2017 | $5,393 +1.8% | $358,800 +1.4% |
| 2016 | $5,300 | $353,800 |
Find assessor info on the county website
Neighborhood: Raynham Center
Nearby homes
- $741,6004 bd3 ba2.6k sqft84 Sherwood Ln, Raynham, MA 02767Off Market
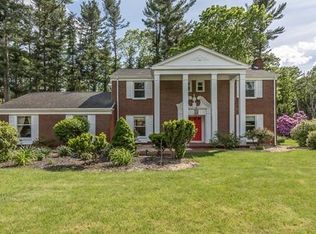
- $795,4004 bd2 ba3.2k sqft112 Sherwood Ln, Raynham, MA 02767Off Market
- $693,1005 bd2 ba2.3k sqft95 Sherwood Ln, Raynham, MA 02767Off Market

- $800,0004 bd5 ba4.7k sqft73 Sherwood Ln, Raynham, MA 02767Sold
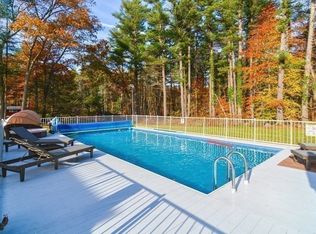
- $839,1005 bd2 ba4.2k sqft70 Sherwood Ln, Raynham, MA 02767Off Market
- $722,7004 bd3 ba3.1k sqft111 Sherwood Ln, Raynham, MA 02767Off Market
- $461,8002 bd1 ba900 sqft228 Pleasant St, Raynham, MA 02767Off Market
- $838,2004 bd3 ba4k sqft126 Sherwood Ln, Raynham, MA 02767Off Market
Nearby schools
GreatSchools rating
- NAMerrill Elementary SchoolGrades: K-1Distance: 0.9 mi
- 5/10Raynham Middle SchoolGrades: 5-8Distance: 1.3 mi
- 6/10Bridgewater-Raynham RegionalGrades: 9-12Distance: 5.1 mi
Schools provided by the listing agent
- Elementary: Laliberte Elementary School
- Middle: Raynham M.S.
- High: Bridgewater-Raynham Reg. H.S.
Source: MLS PIN. This data may not be complete. We recommend contacting the local school district to confirm school assignments for this home.
Get a cash offer in 3 minutes
Find out how much your home could sell for in as little as 3 minutes with a no-obligation cash offer.
Estimated market value
$800,300
Get a cash offer in 3 minutes
Find out how much your home could sell for in as little as 3 minutes with a no-obligation cash offer.
Estimated market value
$800,300
- Massachusetts
- Bristol County
- Raynham
- 02767
- Raynham Center
- 98 Sherwood Ln
