The Definitive Lake Blue Ridge Lifestyle Rarely does a property so perfectly capture the spirit of Lake Blue Ridge while offering the sophisticated polish of a modern retreat. This newly renovated five-bedroom waterfront chalet is a masterclass in mountain-modern design, perched over unmatched deep water frontage where the views are as endless as the summer days. Step inside to an open-concept sanctuary where the lake takes center stage, framed by massive reclaimed wood beams and soaring ceilings. The interior palette is a tactile blend of natural accents and wide-plank flooring that flows seamlessly throughout. Walls of glass ensure that whether you're lounging by stone fireplace or entertaining in the kitchen, the sparkling blue water is your constant backdrop. The culinary space is a true showpiece, featuring custom-milled cabinetry and a professional-grade KitchenAid appliance suite, including dual dishwashers for effortless entertaining and high-capacity refrigeration. Designer pendant lighting illuminates the oversized island, creating a natural gathering spot for guests. The accommodations are curated to a five-star standard. Two primary suites serve as private escapes, boasting "Ritz-Carlton" inspired bathrooms that redefine relaxation. These spa-like retreats offer a "soak with a view" from a deep freestanding tub, complemented by premium designer tile and fixtures for the perfect backdrop. On the terrace level, the home transforms into the ultimate social hub. With three additional bedrooms and a sprawling lounge area, it's built for effortless hosting. A clever pass-through window connects the indoor bar to the expansive outdoor party deck, blurring the lines between interior comfort and the crisp lakeside air. The exterior is a testament to thoughtful design, where professional landscaping—including native stonework and architectural lighting—frames a gentle, paved path to the water's edge. The double-story, double-slip dock is a true playground, comp
Active
Price cut: $510K (8/14)
$3,990,000
73 Tall Timber Ln, Blue Ridge, GA 30513
5beds
5,373sqft
Residential
Built in 2003
1.08 Acres Lot
$-- Zestimate®
$743/sqft
$-- HOA
What's special
Stone fireplaceMasterclass in mountain-modern designSoaring ceilingsOversized islandOpen-concept sanctuaryMassive reclaimed wood beamsWalls of glass
- 77 days
- 1,039
- 75
Zillow last checked:
Listing updated:
Listed by:
Laura Elleby 678-736-1132,
Compass - E+E Group
Source: NGBOR,MLS#: 434449
Facts & features
Interior
Bedrooms & bathrooms
- Bedrooms: 5
- Bathrooms: 7
- Full bathrooms: 5
- Partial bathrooms: 2
- Main level bedrooms: 2
Rooms
- Room types: Laundry
Primary bedroom
- Level: Main
Heating
- Central
Cooling
- Central Air, Electric, Zoned
Appliances
- Included: Refrigerator, Range, Microwave, Dishwasher, Washer, Dryer
- Laundry: Main Level, Laundry Room
Features
- Ceiling Fan(s), Wood, Loft, Entrance Foyer
- Flooring: Wood, Tile
- Windows: Insulated Windows
- Basement: Finished,Full
- Number of fireplaces: 1
- Fireplace features: Vented, Wood Burning
- Furnished: Yes
Interior area
- Total structure area: 5,373
- Total interior livable area: 5,373 sqft
Video & virtual tour
Property
Parking
- Parking features: Carport, Driveway, Asphalt
- Has carport: Yes
- Has uncovered spaces: Yes
Features
- Levels: Three Or More
- Stories: 3
- Patio & porch: Front Porch, Deck, Covered, Patio, Open
- Exterior features: Storage, Private Yard, Fire Pit, Dock, Retaining Walls
- Has spa: Yes
- Spa features: Heated
- Has view: Yes
- View description: Mountain(s), Year Round, Lake, Long Range
- Has water view: Yes
- Water view: Lake
- Waterfront features: Lake Front
- Body of water: Na,Blue Ridge
- Frontage type: Lakefront
Lot
- Size: 1.08 Acres
- Topography: Sloping,Steep,Wooded
Details
- Parcel number: 0040 012R
Construction
Type & style
- Home type: SingleFamily
- Architectural style: Chalet,Cabin,Traditional,Contemporary,Craftsman
- Property subtype: Residential
Materials
- Frame, Log, Wood Siding, Log Siding, Stone
- Roof: Metal
Condition
- Resale
- New construction: No
- Year built: 2003
Utilities & green energy
- Sewer: Septic Tank
- Water: Private, Well
Community & HOA
Community
- Features: Gated, Lake Access
Location
- Region: Blue Ridge
Financial & listing details
- Price per square foot: $743/sqft
- Tax assessed value: $1,046,817
- Annual tax amount: $3,799
- Date on market: 7/17/2026
- Road surface type: Gravel, Paved
Estimated market value
Not available
Estimated sales range
Not available
Not available
Price history
| Date | Event | Price |
|---|---|---|
| 8/14/2026 | Price change | $3,990,000-11.3%$743/sqft |
Source:  GAMLS #10809277 Report a problem GAMLS #10809277 Report a problem | ||
| 7/17/2026 | Listed for sale | $4,500,000+273.4%$838/sqft |
Source: NGBOR #434449 Report a problem | ||
| 6/22/2007 | Sold | $1,205,000$224/sqft |
Source: Public Record Report a problem | ||
Public tax history
| Year | Property taxes | Tax assessment |
|---|---|---|
| 2025 | $3,799 -1% | $418,727 |
| 2024 | $3,838 -0.8% | $418,727 +10.4% |
| 2023 | $3,869 -0.6% | $379,441 -0.6% |
| 2022 | $3,892 -8.9% | $381,827 +25.2% |
| 2021 | $4,275 +9.8% | $304,881 +11.7% |
| 2020 | $3,892 +3.6% | $273,062 +5.7% |
| 2019 | $3,755 -5.7% | $258,439 |
| 2018 | $3,982 | $258,439 -0.9% |
| 2017 | $3,982 | $260,658 |
Find assessor info on the county website
Monthly payment
Est. payment
Payment breakdown
Explore the cost of this home by adjusting the details. Changes won't be saved.Climate risks
Neighborhood: 30513
- $1,325,100-- bd2 ba1.9k sqft24 Tall Timber Ln, Blue Ridge, GA 30513Off Market
- $1,723,7004 bd4 ba3.4k sqft34 Tall Timber Ln, Blue Ridge, GA 30513Off Market
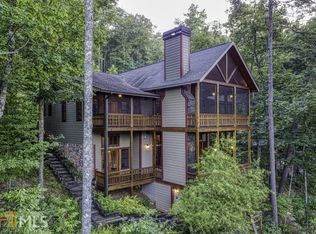
- $1,186,100-- bd2 ba1.4k sqft70 Tall Timber Ln, Blue Ridge, GA 30513Off Market
- $1,466,300-- bd4 ba5.4k sqft1018 Shady Falls Rd, Blue Ridge, GA 30513Off Market
Similar homes
- $3,890,0005 bd5 ba7.3k sqft201 Highland Falls Rd, Blue Ridge, GA 30513For Sale
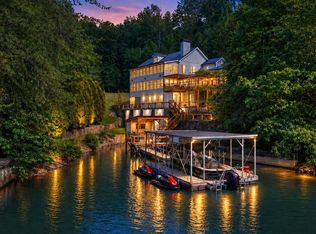 MLS ID #431458, Julie Fitts Queen, REMAX Town & Country - Blue Ridge. NGBOR
 - $3,890,0004 bd5 ba7.3k sqft201 Highland Falls Rd #1, Blue Ridge, GA 30513Active

 MLS ID #10795356, Julie V Queen, ReMax Town & Ctry-Downtown. GAMLS
 - $3,500,0004 bd5 ba4.2k sqft970 Lakeview Dr, Blue Ridge, GA 30513For Sale
 MLS ID #435553, Allen Snow, Atlanta Fine Homes Sotheby's Int. Realty Intown. NGBOR
 - $1,999,9005 bd5 ba4.8k sqft602 Overlook Rd, Blue Ridge, GA 30513For Sale
 MLS ID #436408, LH Real Estate Group, Engel & Volkers North Georgia Mountains. NGBOR
 - $3,795,0006 bd8 ba6.8k sqft684 Overlook Dr, Blue Ridge, GA 30513ActiveMLS ID #10830345, Thomas Echea, Compass. GAMLS
- $3,000,0006 bd6 ba5.2k sqft84 Charlotte Dr, Morganton, GA 30560ActiveMLS ID #10830093, James West, Virtual Properties Realty.com. GAMLS
