Bordering the Chattahoochee National Forest in the Sunset View subdivision, one of Lake Blue Ridge's most coveted gated communities with eight luxury lakefront homes; this extraordinary estate has been cherished by a single family since it was constructed. This exceptional home was designed as a place where generations gather, traditions begin, and lifelong memories are created. The main house has five bedrooms, four and a half baths with a full basement and the two car detached garage has a upper story living quarters with one bedroom and one bath. A new HVAC system was installed in the main house in 2026 and both structures had a standing seam metal roof installed in 2023. Included with this listing are three parcels identified by Fannin County as numbers 003208708, 003208709 and 00320874A. Situated on a double lot this property offers remarkable privacy. Beautiful views of Lake Blue Ridge provide a stunning backdrop throughout the year. It is in close proximity to the marina and the charming shops, restaurants, wineries, breweries, and attractions of historic downtown Blue Ridge are just minutes away. Inspired by timeless mountain architecture, the residence blends rustic elegance with modern comfort. Featuring soaring vaulted ceilings, exposed beams and a dramatic two-story stone fireplace provide a cozy and inviting atmosphere, while multiple gathering spaces make the home equally suited for intimate weekends or large family celebrations. Expansive covered porches and generous outdoor living areas invite you to savor every season. A whole-house generator, with automatic transfer switch, provides dependable backup power and invaluable peace of mind throughout the year. Whether envisioned as a full-time residence, an extraordinary mountain retreat, or a treasured family estate to be enjoyed for generations, this is far more than a home. It is a place where stories are shared around the fireplace, holidays become cherished traditions, and every season creates another unforgettable chapter in your family's story. Some homes are bought. Others become part of a family's legacy. This is one of those rare places. This property is shown by appointment only. The combined square footage for the main house including the terrace level and the living quarters above the de-attached garage is 5243 sq. ft. Link to floorplan tour https://unbranded.visithome.ai/EDrALHuuL6SMCZjvD2jNED?mu=ft
Active
$3,000,000
84 Charlotte Dr, Morganton, GA 30560
6beds
5,243sqft
Single Family Residence
Built in 2001
1.37 Acres Lot
$2,730,200 Zestimate®
$572/sqft
$-- HOA
What's special
Dramatic two-story stone fireplaceFull basementExposed beamsExpansive covered porchesSoaring vaulted ceilingsMultiple gathering spacesRemarkable privacy
- 60 days
- 482
- 12
Zillow last checked:
Listing updated:
Listed by:
James West 770-597-9877,
Virtual Properties Realty.com
Source: GAMLS,MLS#: 10830093
Facts & features
Interior
Bedrooms & bathrooms
- Bedrooms: 6
- Bathrooms: 6
- Full bathrooms: 5
- 1/2 bathrooms: 1
- Main level bathrooms: 1
- Main level bedrooms: 1
Rooms
- Room types: Foyer, Great Room, Laundry
Kitchen
- Features: Breakfast Bar, Country Kitchen, Kitchen Island
Heating
- Central, Forced Air, Propane
Cooling
- Ceiling Fan(s), Central Air, Electric
Appliances
- Included: Cooktop, Dishwasher, Dryer, Electric Water Heater, Microwave, Oven/Range (Combo), Oven, Refrigerator, Washer
- Laundry: In Basement
Features
- Beamed Ceilings, High Ceilings, Master On Main Level, Separate Shower, Vaulted Ceiling(s)
- Flooring: Carpet, Hardwood, Tile
- Basement: Bath Finished,Daylight,Exterior Entry,Finished,Full,Interior Entry
- Number of fireplaces: 2
- Fireplace features: Basement, Factory Built, Gas Log, Other
Interior area
- Total structure area: 5,243
- Total interior livable area: 5,243 sqft
- Finished area above ground: 3,638
- Finished area below ground: 1,605
Property
Parking
- Parking features: Detached, Garage, Garage Door Opener
- Has garage: Yes
Features
- Levels: Three Or More
- Stories: 3
- Patio & porch: Deck, Porch, Screened
- Exterior features: Dock
- Has spa: Yes
- Spa features: Bath
- Fencing: Other
- Has view: Yes
- View description: Lake, Mountain(s)
- Has water view: Yes
- Water view: Lake
- Waterfront features: Floating Dock, Lake
- Body of water: Lake Blue Ridge
- Frontage type: Lakefront
Lot
- Size: 1.37 Acres
- Features: Sloped
- Residential vegetation: Partially Wooded
Details
- Additional structures: Garage(s)
- Parcel number: 0032 08708
Construction
Type & style
- Home type: SingleFamily
- Architectural style: Country/Rustic,Other
- Property subtype: Single Family Residence
Materials
- Log, Stone
- Roof: Metal
Condition
- Resale
- New construction: No
- Year built: 2001
Utilities & green energy
- Sewer: Septic Tank
- Water: Shared Well
- Utilities for property: Electricity Available, High Speed Internet, Phone Available, Propane, Underground Utilities, Water Available
Community & HOA
Community
- Features: Gated
- Security: Gated Community, Security System
- Subdivision: Sunset View
HOA
- Has HOA: No
- Services included: None
Location
- Region: Morganton
Financial & listing details
- Price per square foot: $572/sqft
- Tax assessed value: $1,694,376
- Annual tax amount: $9,350
- Date on market: 8/20/2026
- Cumulative days on market: 60 days
- Listing agreement: Exclusive Right To Sell
- Electric utility on property: Yes
Estimated market value
$2,730,200
$2.59M - $2.87M
$4,960/mo
Price history
| Date | Event | Price |
|---|---|---|
| 8/20/2026 | Listed for sale | $3,000,000$572/sqft |
Source:  GAMLS #10830093 Report a problem GAMLS #10830093 Report a problem | ||
Public tax history
| Year | Property taxes | Tax assessment |
|---|---|---|
| 2025 | $6,149 -1% | $677,750 |
| 2024 | $6,212 -11.8% | $677,750 -1.9% |
| 2023 | $7,046 -12.3% | $691,098 -12.3% |
| 2022 | $8,034 +13.6% | $788,147 +56.2% |
| 2021 | $7,076 +3.5% | $504,637 +5.2% |
| 2020 | $6,836 +0.2% | $479,637 +2.1% |
| 2019 | $6,824 +5.1% | $469,637 +11.4% |
| 2018 | $6,496 | $421,637 -0.5% |
| 2017 | $6,496 -8.1% | $423,968 +1.9% |
| 2016 | $7,066 | $416,030 +38.3% |
| 2015 | $7,066 +32.4% | $300,843 -24.3% |
| 2014 | $5,338 -2.3% | $397,592 +23.2% |
| 2013 | $5,462 | $322,663 |
Find assessor info on the county website
Monthly payment
Est. payment
Payment breakdown
Explore the cost of this home by adjusting the details. Changes won't be saved.Climate risks
Neighborhood: 30560
Nearby schools
Schools provided by the listing agent
- Elementary: East Fannin
- Middle: Fannin
- High: Fannin
Source: GAMLS. This data may not be complete. We recommend contacting the local school district to confirm school assignments for this home.


Similar homes
- $2,890,0003 bd4 ba3.1k sqft1875 Daves Rd, Morganton, GA 30560For Sale
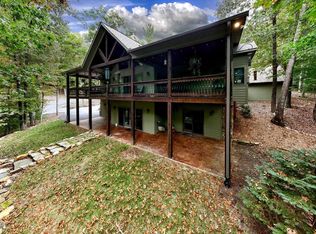 MLS ID #436892, Nancy Anderson Mac Lean, BHGRE Metro Brokers - Blue Ridge. NGBOR
 - $3,250,0004 bd4 ba4.1k sqft509 Wisteria Ln, Morganton, GA 30560For Sale
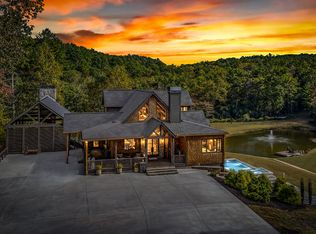 MLS ID #436913, Kristin Young, Mountain Sotheby's International Realty. NGBOR
 - $3,250,0004 bd5 ba4.3k sqft509 Wisteria Ln, Morganton, GA 30560For Sale

 MLS ID #7854653, Kristin Young, Mountain Sotheby's International Realty. FMLS GA
 - $2,998,0004 bd5 ba4.1k sqft78 Green Ridge Mountain, Blue Ridge, GA 30513New Construction
 MLS ID #436916, Julie Fitts Queen, REMAX Town & Country - Blue Ridge. NGBOR
 - $3,750,0004 bd4 ba3.2k sqft264 Timmy Cir, Morganton, GA 30560Active
 MLS ID #10868091, Kathy Rice, Peachtree Town & Country. GAMLS
 - $1,990,0005 bd3 ba2.7k sqft22 Waterloon Trl #42, Morganton, GA 30560ActiveMLS ID #10828814, Ashley Mooney, Mountain Place Realty. GAMLS
- $1,875,0003 bd3 ba3.2k sqft11 Collins Hollow Cv, Morganton, GA 30560For SaleMLS ID #7708276, JARED SAPP, Atlanta Fine Homes Sotheby's International. FMLS GA
