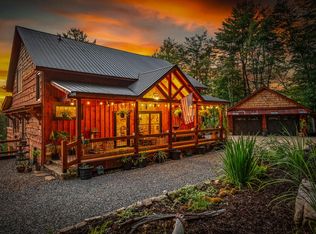
Builder's Home displaying a "Stone Mason's Artistry" ..... off Daves Rd on over 50 acres. A Once in a Lifetime Location w/Stone Entry Pillars @ Paved Driveway. Sturdy "Hardi Plank & Cedar" Craftsmen's Style Home in One of the Most Sought-After Area's of Fannin Co known for an Abundance of Astounding National Forest Beauty w/Amazing Long Range Vistas & Excellent Proximity to Lake Blue Ridge.... Multiple "Unique Stone Features" like Retaining Walls, "Step Up" Fireplaces, Rock-Arch Kitchen Range Area, Entry Wall into Safe Rm, Entry & Terrace Level Steps, Foundation, Firepit, Counter bar & Terrace Level Bar. Stone "Covered Gable" w/Stone Based Pillars @ Double Entry Doors w/Transom. 30'X40' Detached Workshop, Fully Insulated w/100 amp Power, RV Ready w/14' Doors. 24X24 Barn w Stalls & Small Livestock Cribs (Water & Power). Paved Driveway leads to a Detached 2 Car Garage (Insulated, Finished Ceiling/Walls, Stained Concrete Flrs & Bonus Storage Rm Up Top for Future Expansion). Foyer leads to Formal Dining Rm (Wainscoting) & Well-Appointed Kitchen w/Stone & Granite, Wall Ovens, Gas Cooktop & Cozy Built-in Breakfast Nook. Mud/Full Laundry Room (Tile Flrs) leads in from Garage. Great Rm w/Signature Stone "Vented" Gas Log Fireplace, 3/4" White Oak Flooring & Anderson Doors/Windows. Main Level Master w/Slipper Tub, Full Tile Shower, Dual Vanity & Water Closet. Guest Half Bath on Main w/Unique Stone Vessel Sink. Split Staircase (Circle Sawn) leads to Terrace w/Vintage Metal Ceiling, Wood Burning Insert Fireplace, Engineered Floors & Wet Bar (Stone Face) 2 Guest Suites w Double Door Exits onto a Stamped Concrete Patio. Each Suite features Private Baths w/Tile Surround Tubs, Granite Double Vanity Tops. SECOND Full Size Laundry & "Stone Entry" to Safe Room. Fiber Optic Internet & Can Lights. Spray Foam Insulated, Heat on Demand Hot Water & Dual Fuel HVAC. Detailed "Picture Framed" Accent Darker Trim. Fruit Trees line a Stone Retaining Wall & Spring Fed Koi Ponds behind Barn.
Active
$2,890,000
1875 Daves Rd, Morganton, GA 30560
3beds
3,104sqft
Residential
Built in 2015
51.01 Acres Lot
$-- Zestimate®
$931/sqft
$-- HOA
What's special
Can lightsSpray foam insulatedRock-arch kitchen range area
- 20 days
- 438
- 22
Likely to sell faster than
Zillow last checked:
Listing updated:
Listed by:
Nancy Anderson Mac Lean 706-633-9671,
BHGRE Metro Brokers - Blue Ridge,
Tonya Abercrombie 706-669-9642,
BHGRE Metro Brokers - Ellijay
Source: NGBOR,MLS#: 436892
Facts & features
Interior
Bedrooms & bathrooms
- Bedrooms: 3
- Bathrooms: 4
- Full bathrooms: 3
- Partial bathrooms: 1
- Main level bedrooms: 1
Rooms
- Room types: Living Room, Dining Room, Kitchen, Laundry, Bonus Room, Great Room
Primary bedroom
- Level: Main
Heating
- Central, Heat Pump, Electric, Wood Stove, Wood, Dual Fuel, Zoned, Propane
Cooling
- Central Air, Electric, Heat Pump
Appliances
- Included: Refrigerator, Range, Microwave, Dishwasher, Washer, Dryer, Tankless Water Heater
- Laundry: Main Level, Mud Room, Laundry Room
Features
- Pantry, Ceiling Fan(s), Wet Bar, Cathedral Ceiling(s), Sheetrock, Wood, Entrance Foyer, Eat-in Kitchen, High Speed Internet
- Flooring: Wood, Tile, Laminate
- Windows: Insulated Windows, Wood Frames, Screens
- Basement: Finished,Full
- Number of fireplaces: 2
- Fireplace features: Vented, Gas Log, Wood Burning, See Remarks
Interior area
- Total structure area: 3,104
- Total interior livable area: 3,104 sqft
Video & virtual tour
Property
Parking
- Total spaces: 5
- Parking features: Garage, Detached, Driveway, See Remarks, Asphalt
- Garage spaces: 5
- Has uncovered spaces: Yes
Features
- Levels: Two
- Stories: 2
- Patio & porch: Front Porch, Covered, Patio
- Exterior features: Storage, Pasture, Garden, Private Yard, Fire Pit, Retaining Walls
- Fencing: Fenced
- Has view: Yes
- View description: Mountain(s), Seasonal
- Waterfront features: Creek, Small Lake/Pond, Pond
- Body of water: Stream,Private Ponds
- Frontage type: Road,Creek,Small Lake/Pond
Lot
- Size: 51.01 Acres
- Features: Mini-Farm, Farm
- Topography: Level,Sloping,Rolling
Details
- Additional structures: Barn(s), Stable(s), Workshop
- Parcel number: 0014 005A
- Other equipment: Generator
Construction
Type & style
- Home type: SingleFamily
- Architectural style: Chalet,Cabin,Country,Craftsman
- Property subtype: Residential
Materials
- Frame, Timber/Pole Frame, Log, Concrete, Cedar, Stone
- Roof: Shingle
Condition
- Resale
- New construction: No
- Year built: 2015
Utilities & green energy
- Sewer: Septic Tank
- Water: Private, Well
- Utilities for property: Fiber Optics
Community & HOA
Location
- Region: Morganton
Financial & listing details
- Price per square foot: $931/sqft
- Tax assessed value: $561,181
- Annual tax amount: $1,543
- Date on market: 10/14/2026
- Road surface type: Paved
Estimated market value
Not available
Estimated sales range
Not available
Not available
Price history
| Date | Event | Price |
|---|---|---|
| 10/14/2026 | Listed for sale | $2,890,000+2212%$931/sqft |
Source: NGBOR #436892 Report a problem | ||
| 9/25/2015 | Sold | $125,000-31.7%$40/sqft |
Source: Public Record Report a problem | ||
| 3/13/2015 | Sold | $183,000$59/sqft |
Source: Public Record Report a problem | ||
Public tax history
| Year | Property taxes | Tax assessment |
|---|---|---|
| 2025 | $1,543 -0.9% | $224,472 |
| 2024 | $1,557 +3.4% | $224,472 +15.5% |
| 2023 | $1,506 -0.8% | $194,318 -0.9% |
| 2022 | $1,517 -1.5% | $196,071 +37.9% |
| 2021 | $1,540 -1.5% | $142,230 |
| 2020 | $1,564 -1.8% | $142,230 |
| 2019 | $1,592 -5.8% | $142,230 +2.4% |
| 2018 | $1,691 | $138,837 -0.1% |
| 2017 | $1,691 +11.2% | $138,987 +49% |
| 2016 | $1,521 | $93,260 +133.5% |
| 2015 | $1,521 +114.6% | $39,942 -4.5% |
| 2014 | $709 +695.6% | $41,838 |
| 2013 | $89 | $41,838 |
Find assessor info on the county website
Monthly payment
Est. payment
Payment breakdown
Explore the cost of this home by adjusting the details. Changes won't be saved.Climate risks
Neighborhood: 30560


Similar homes
- $1,700,0004 bd4 ba3.5k sqft355 My Mountain Rd #M2, Morganton, GA 30560Active

 MLS ID #10884757, Wesley Smith, ReMax Town & Ctry-Downtown. GAMLS
- $1,875,0003 bd3 ba3.2k sqft11 Collins Hollow Cv, Morganton, GA 30560For Sale

 MLS ID #7708276, JARED SAPP, Atlanta Fine Homes Sotheby's International. FMLS GA
- $1,700,0004 bd4 ba3.5k sqft355 My Mountain Rd, Morganton, GA 30560New Construction
 MLS ID #435513, Wesley Smith, REMAX Town & Country - BR Downtown. NGBOR
- $3,750,0004 bd4 ba3.2k sqft264 Timmy Cir, Morganton, GA 30560Active
 MLS ID #10868091, Kathy Rice, Peachtree Town & Country. GAMLS
- $1,587,5004 bd4 ba3.3k sqft723 Ripekin Rd, Blue Ridge, GA 30513ActiveMLS ID #10877188, Daniel J Demers, Sell Your Home Services LLC. GAMLS
- $2,000,0005 bd4 ba3.5k sqft161 Hill Pl, Blairsville, GA 30512For SaleMLS ID #7848949, Alyssa Dupree, New Choice Real Estate, Inc.. FMLS GA
