Welcome to 73 Tarn Trail, a truly one of a kind 4 bedroom, 1.5 bath home nestled in the highly sought after Crane Ridge community, directly across the street from Kissing Bridge Ski Resort. Imagine owning a mountain style retreat just steps from the slopes. Whether you're looking for a full time residence, a weekend ski getaway, or an investment opportunity, this home offers a lifestyle rarely found in Western New York.
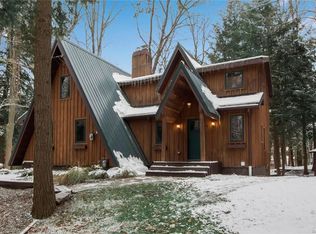
The home's distinctive architecture sets it apart the moment you arrive. Soaring vaulted wood ceilings, exposed beams, and a dramatic spiral staircase create a character rich interior that simply cannot be replicated. Large windows frame peaceful wooded views while bringing in natural light throughout the home.
The main living area is warm and inviting, featuring a brick fireplace and an open living and dining space that is perfect for gathering after a day on the slopes. The kitchen flows naturally into the main living area, making it ideal for entertaining friends and family. The home offers four bedrooms, including a primary bedroom with a large walk in closet. The upper loft level features additional bedrooms with that quiet, tucked away feeling every mountain retreat should have.
Step outside to the elevated deck overlooking your wooded lot, an ideal place to unwind in nature while taking in the peaceful surroundings and animals. An attached carport provides excellent storage for ski equipment, outdoor gear, or workshop space.
Residents of the Crane Ridge community enjoy access to shared amenities including a community pool, picnic shelters, basketball courts, and playground, adding even more to the four season lifestyle this location offers.
If you have been searching for a home that blends architectural character, outdoor lifestyle, and a truly unique setting, 73 Tarn Trail is an opportunity that rarely comes available. Open Houses: Saturday March 28 from 1- 3pm & Sunday March 29 from 11am – 1pm.
Closed
$295,500
73 Tarn Trl, Glenwood, NY 14069
4beds
2,032sqft
Single Family Residence
Built in 1971
0.41 Acres Lot
$297,700 Zestimate®
$145/sqft
$2,569 Estimated rent
Home value
$297,700
$283,000 - $316,000
$2,569/mo
Zestimate® history
Owner options
List your home for rent
$2,569/mo
Rent Zestimate®
Find your next renter with Zillow Rental Manager. Plus, with online applications, you can quickly screen prospective tenants – for free.
$2,569/mo
Rent Zestimate®
Refinance and save
$2,589/mo
Est. payment
Refinancing to a lower rate could help reduce your monthly payments and save thousands over the life of the loan.
$2,589/mo
Est. payment
Explore your selling options
Work with a Zillow partner agent
Leverage their expertise and Zillow's premium Showcase listings to get your home seen by more buyers.
Get startedList with your own agent
Get your home in front of millions of buyers by listing it on Zillow.
Learn how to do itSell it yourself
Take full control of how buyers see your home on Zillow by listing For Sale by Owner (FSBO).
List your homeWhat's special
Dramatic spiral staircaseExposed beamsBrick fireplaceSoaring vaulted wood ceilingsPeaceful surroundings and animals
Zillow last checked:
Listing updated:
Listed by:
Timothy Mulhern 716-714-0343,
HUNT Real Estate Corporation
Bought with:
Brenda Burgstrom, 10331200016
Premier Realty & Investments
Source: NYSAMLSs,MLS#: B1665180 Originating MLS: Buffalo
Originating MLS: BuffaloFacts & features
Interior
Bedrooms & bathrooms
- Bedrooms: 4
- Bathrooms: 2
- Full bathrooms: 1
- 1/2 bathrooms: 1
- Main level bathrooms: 1
- Main level bedrooms: 1
Heating
- Ductless, Gas, Baseboard, Wood
Cooling
- Ductless
Appliances
- Included: Dryer, Free-Standing Range, Gas Oven, Gas Range, Gas Water Heater, Microwave, Oven, Refrigerator, Washer, Water Softener Owned
- Laundry: In Basement
Features
- Breakfast Bar, Ceiling Fan(s), Cathedral Ceiling(s), Entrance Foyer, Separate/Formal Living Room, Living/Dining Room, Sliding Glass Door(s), Natural Woodwork, Window Treatments, Bedroom on Main Level, Loft
- Flooring: Carpet, Hardwood, Laminate, Luxury Vinyl, Varies
- Doors: Sliding Doors
- Windows: Drapes
- Basement: Partially Finished,Walk-Out Access
- Number of fireplaces: 2
Interior area
- Total structure area: 2,032
- Total interior livable area: 2,032 sqft
Property
Parking
- Parking features: Carport, Shared Driveway
- Has carport: Yes
Features
- Levels: Two
- Stories: 2
- Patio & porch: Deck
- Exterior features: Dirt Driveway, Deck, Gravel Driveway
- Pool features: Association, Community
Lot
- Size: 0.41 Acres
- Dimensions: 150 x 0
- Features: Irregular Lot, Residential Lot, Wooded
Details
- Parcel number: 1438892760300004018000
- Special conditions: Standard
Construction
Type & style
- Home type: SingleFamily
- Architectural style: Contemporary,Two Story
- Property subtype: Single Family Residence
Materials
- Frame, Wood Siding
- Foundation: Block
- Roof: Metal
Condition
- Resale
- Year built: 1971
Utilities & green energy
- Electric: Circuit Breakers
- Sewer: Connected
- Water: Well
- Utilities for property: Sewer Connected
Community & HOA
HOA
- Amenities included: Other, Pool, See Remarks
- HOA fee: $550 annually
Location
- Region: Glenwood
Financial & listing details
- Price per square foot: $145/sqft
- Tax assessed value: $80,200
- Annual tax amount: $6,433
- Date on market: 3/10/2026
- Cumulative days on market: 27 days
- Listing terms: Cash,Conventional,FHA,VA Loan
Price history
| Date | Event | Price |
|---|---|---|
| 6/12/2026 | Sold | $295,500+3%$145/sqft |
Source:  NYSAMLSs #B1665180 Report a problem NYSAMLSs #B1665180 Report a problem | ||
| 4/6/2026 | Pending sale | $287,000$141/sqft |
Source: NYSAMLSs #B1665180 Report a problem | ||
| 3/30/2026 | Price change | $287,000-4%$141/sqft |
Source: NYSAMLSs #B1665180 Report a problem | ||
| 3/10/2026 | Listed for sale | $299,000+120.9%$147/sqft |
Source: NYSAMLSs #B1665180 Report a problem | ||
| 6/24/2020 | Sold | $135,360-15.3%$67/sqft |
Source: Public Record Report a problem | ||
| 1/31/2020 | Listing removed | $159,900$79/sqft |
Source: Stovroff & Taylor Realtors #B1240310 Report a problem | ||
| 1/30/2020 | Price change | $159,900-5.9%$79/sqft |
Source: Stovroff & Taylor Realtors #B1240310 Report a problem | ||
| 12/2/2019 | Listed for sale | $169,900$84/sqft |
Source: Stovroff & Taylor Realtors #B1240310 Report a problem | ||
| 12/9/2016 | Listing removed | $169,900$84/sqft |
Source: MJ Peterson Real Estate #B503168 Report a problem | ||
| 6/27/2016 | Listed for sale | $169,900+6.2%$84/sqft |
Source: MJ Peterson Real Estate #B503168 Report a problem | ||
| 6/20/2014 | Listing removed | $160,000$79/sqft |
Source: CENTURY 21 Ganey #B447097 Report a problem | ||
| 5/14/2014 | Price change | $160,000-8.6%$79/sqft |
Source: CENTURY 21 Ganey #B447097 Report a problem | ||
| 3/14/2014 | Listed for sale | $175,000+9.4%$86/sqft |
Source: Century 21 Ganey #B447097 Report a problem | ||
| 9/4/2012 | Sold | $160,000-5.8%$79/sqft |
Source: Agent Provided Report a problem | ||
| 6/30/2011 | Listed for sale | $169,800-5.6%$84/sqft |
Source: M J Peterson Real Estate #B389206 Report a problem | ||
| 12/4/2010 | Listing removed | $179,800$88/sqft |
Source: M J Peterson Real Estate #B368269 Report a problem | ||
| 7/30/2010 | Listed for sale | $179,800$88/sqft |
Source: M J Peterson Real Estate #B368269 Report a problem | ||
Public tax history
| Year | Property taxes | Tax assessment |
|---|---|---|
| 2025 | -- | $80,200 |
| 2024 | -- | $80,200 |
| 2023 | -- | $80,200 |
| 2022 | -- | $80,200 |
| 2021 | -- | $80,200 |
| 2020 | -- | $80,200 |
| 2019 | -- | $80,200 |
| 2018 | -- | $80,200 |
| 2017 | $5,453 +130.8% | $80,200 |
| 2016 | $2,362 | $80,200 |
| 2015 | -- | $80,200 |
| 2014 | -- | $80,200 |
| 2013 | -- | $80,200 |
| 2012 | -- | $80,200 |
| 2011 | -- | $80,200 |
| 2010 | -- | $80,200 |
| 2009 | -- | $80,200 |
| 2008 | -- | $80,200 |
| 2007 | -- | $80,200 |
| 2006 | -- | $80,200 |
| 2005 | -- | $80,200 |
| 2004 | -- | $80,200 |
| 2003 | -- | $80,200 |
| 2002 | -- | $80,200 |
| 2001 | -- | $80,200 |
| 2000 | -- | $80,200 |
Find assessor info on the county website
Neighborhood: 14069
Nearby homes
- $365,5003 bd2 ba2.3k sqft74 Tarn Trl, Glenwood, NY 14069Off Market
- $357,8003 bd4 ba2k sqft78 Tarn Trl, Glenwood, NY 14069Off Market
- $354,0003 bd4 ba2k sqft78 Tarn Trl, Glenwood, NY 14069Off Market

- $433,1004 bd4 ba3.5k sqft72 Tarn Trl, Glenwood, NY 14069Off Market
- $197,5003 bd1 ba1k sqft77 Tarn Trl, Glenwood, NY 14069Off Market
- $381,9234 bd3 ba2.1k sqft76 Tarn Trl, Glenwood, NY 14069Off Market
- $257,8003 bd2 ba2.3k sqft54 Tarn Trl, Glenwood, NY 14069Off Market
- $28,846-- bd-- ba-- sqftTarn Trl, Springville, NY 14141Off Market
Nearby schools
GreatSchools rating
- 5/10Colden Elementary SchoolGrades: PK-5Distance: 3.6 mi
- 4/10Griffith Institute Middle SchoolGrades: 6-8Distance: 5.8 mi
- 7/10Griffith Institute High SchoolGrades: 9-12Distance: 5.9 mi
Schools provided by the listing agent
- Elementary: Colden Elementary
- Middle: Griffith Institute Middle
- High: Griffith Institute High
- District: Springville-Griffith Institute
Source: NYSAMLSs. This data may not be complete. We recommend contacting the local school district to confirm school assignments for this home.
- New York
- Erie County
- Glenwood
- 14069
- 73 Tarn Trl
Nearby cities
Nearby zip codes
Other Glenwood Topics
