Skip main navigation
Off market
  • $357,800

    78 Tarn Trl, Glenwood, NY 14069

    3beds
    2,000sqft
    SingleFamily
    Built in 1971
    0.41 Acres Lot
    $357,800 Zestimate®
    $179/sqft
    $3,035 Estimated rent

    Home value

    $357,800

    $336,000 - $379,000

    $3,035/mo

    Zestimate® history
    Loading
    Loading...

    Owner options

    List your home for rent

    $3,035/mo

    Rent Zestimate®

    Find your next renter with Zillow Rental Manager. Plus, with online applications, you can quickly screen prospective tenants – for free.

    Learn more

    $3,035/mo

    Rent Zestimate®

    Refinance and save

    $2,510/mo

    Est. payment

    Refinancing to a lower rate could help reduce your monthly payments and save thousands over the life of the loan.

    See today's rates

    $2,510/mo

    Est. payment

    Explore your selling options

    Work with a Zillow partner agent

    Leverage their expertise and Zillow's premium Showcase listings to get your home seen by more buyers.

    Get started

    List with your own agent

    Get your home in front of millions of buyers by listing it on Zillow.

    Learn how to do it

    Sell it yourself

    Take full control of how buyers see your home on Zillow by listing For Sale by Owner (FSBO).

    List your home

    What's special

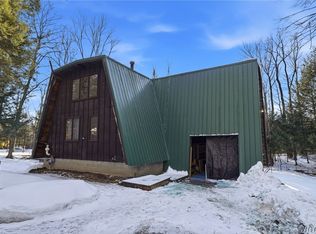
    Contemporary A-Frame sits off the road & nuzzled in the woods of a Craneridge/Kissing Bridge setting. Deceiving in size w/multi-floors of living space. 1st floor enjoys the living room, into a family room w/ woodburning stove joined w/ dining & open kitchen. Kitchen previously updated w/ stainless steel appliances, recycled glass countertops. Exit sliders to deck overlooking the wooded backyard transformed to a cool outdoor space. Custom Oak Staircase by Quaker Mill to Private Primary Bedroom w/Bath & 24' Closet. Spiral Staircase off kitchen both up to a hideaway bedroom & down to more at ground level bar/entertaining, 23 x 11 bonus rec room, remodeled full bath/shower '18, additional bedroom/office with sliders & exit doors to backyard. Utility Room boasts 100 AMP service, new ductwork '18, Furnace '16, On Demand Water '17, Radon Mit In Place, Built in Safe, All New Pex Plumbing. More Updates: Dishwasher '17, Backyard Re-Graded - Seeded, Built Stone Retaining Wall Around Property, Re-Purposed Railroad Ties, Removed the Pond, Fire Pit - Very Manageable Backyard Paradise. Listed SF is from Seller's Appraisal & DOESN'T include the finished space at ground level. May be appx 600+ s/f.

    This property is not currently displayed as for sale or rent on Zillow. This may be different from what's on other websites or public sources.

    Facts & features

    Interior

    Bedrooms & bathrooms
    • Bedrooms: 3
    • Bathrooms: 4
    • Full bathrooms: 3
    • 1/2 bathrooms: 1
    Heating
    • Forced air, Gas
    Appliances
    • Included: Dishwasher, Microwave, Range / Oven, Refrigerator
    • Laundry: Laundry-1st Floor
    Features
    • Ceiling Fan(s), Pantry, Dry Bar, Loft, 1st Floor Bedroom, Sliding Glass Door, Basement / Rec Room, Foyer/Entry Hall, Laundry-1st Floor, Master Bedroom Bath
    • Flooring: Tile, Hardwood
    • Doors: Sliding Glass Door
    • Basement: Finished, Full, Walk-Out Access
    • Has fireplace: Yes
    • Fireplace features: Woodburning
    Interior area
    • Total interior livable area: 2,000 sqft

    Property

    Features
    • Patio & porch: Deck
    • Exterior features: Wood
    • Pool features: Association
    Lot
    • Size: 0.41 Acres
    • Features: Cul-de-Sac, Wooded, Circular
    • Residential vegetation: Wooded
    Details
    • Additional structures: Shed/Storage
    • Parcel number: 14388927603419
    • Special conditions: Normal
    • Wooded area: 0

    Construction

    Type & style
    • Home type: SingleFamily
    • Architectural style: Split Level, Contemporary, A-Frame
    Materials
    • Wood
    • Roof: Metal
    Condition
    • Existing
    • Year built: 1971

    Utilities & green energy

    • Gas: Gas
    • Sewer: Sewer Connected
    • Water: Public, Other

    Community & HOA

    HOA
    • Has HOA: Yes
    • Amenities included: Clubhouse, Pool
    • HOA fee: $38 monthly
    Location
    • Region: Glenwood

    Financial & listing details

    • Price per square foot: $179/sqft
    • Tax assessed value: $248,077
    • Annual tax amount: $4,540

    Price history

    DateEventPrice
    3/22/2021Sold$275,000+2.2%$138/sqft
    Source: Public Record Report a problem
    1/12/2021Pending sale$269,000$135/sqft
    Source: Howard Hanna #B1306082 Report a problem
    11/28/2020Listed for sale$269,000$135/sqft
    Source: Howard Hanna - East Aurora #B1306082 Report a problem
    11/24/2020Pending sale$269,000$135/sqft
    Source: Howard Hanna - East Aurora #B1306082 Report a problem
    11/19/2020Listed for sale$269,000+28.1%$135/sqft
    Source: Howard Hanna #B1306082 Report a problem
    9/7/2012Sold$210,000+0%$105/sqft
    Source: NYSAMLSs #B412289 Report a problem
    7/14/2012Listed for sale$209,999+165.8%$105/sqft
    Source: Realty USA #412289 Report a problem
    9/6/1994Sold$79,000$40/sqft
    Source: Public Record Report a problem

    Public tax history

    YearProperty taxesTax assessment
    2025-- $64,500
    2024-- $64,500
    2023-- $64,500
    2022-- $64,500
    2021-- $64,500
    2020-- $64,500
    2019-- $64,500
    2018-- $64,500
    2017$3,463 +89.8%$64,500
    2016$1,825 $64,500
    2015-- $64,500
    2014-- $64,500
    2013-- $64,500
    2012-- $64,500
    2011-- $64,500
    2010-- $64,500
    2009-- $64,500
    2008-- $64,500
    2007-- $64,500
    2006-- $64,500
    2005-- $64,500
    2004-- $64,500
    2003-- $64,500
    2002-- $64,500
    2001-- $64,500
    2000-- $64,500
    Find assessor info on the county website

    Neighborhood: 14069

    Nearby schools

    GreatSchools rating
    Schools provided by the listing agent
    • Elementary: Colden Elementary
    • Middle: Griffith Institute Middle
    • High: Griffith Institute High
    • District: Springville-Griffith Institute

    Source: The MLS. This data may not be complete. We recommend contacting the local school district to confirm school assignments for this home.